
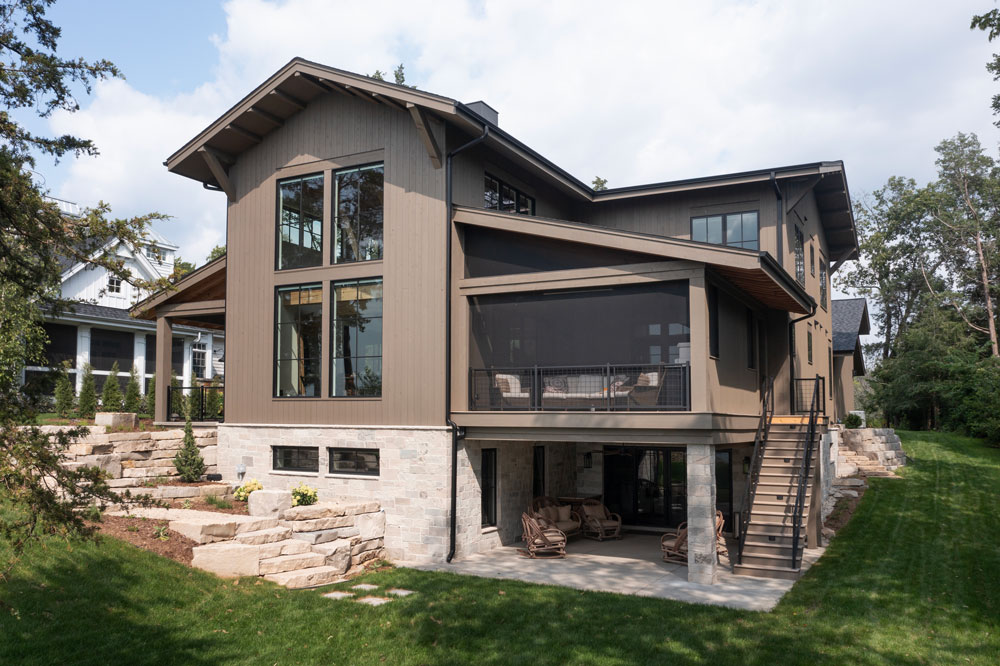
A Colby home is featured in MKE Lifestyle Magazine! The latest edition of MKE Lifestyle magazine has hit the shelves and contains a project you may already recognize – Colby Construction’s Silver Sanctuary! We featured this gorgeous home in a recent blog, and now MKE Lifestyle features it, too. Read the full article below.
Silver Lake Sanctuary: A modern rustic home is sited on lakefront property.
By Terry Schuster | Photos by Tricia Shay
Jan 14, 2025 | Originally published on MKElifestyle.com
When a couple bought an old cottage that was on two pieces of property on Oconomowoc’s Silver Lake in 2015, they did a tear-down and built a home with Colby Construction and left the second adjacent lot vacant.
A few years later, they fell in love with a different style. “Our oldest daughter married a winemaker, and they eventually moved to Northern California,” the homeowner explains. “During the many visits with our daughter’s family, I fell in love with the architecture and design of many of the homes in the Napa/Sonoma region.”
They turned to Colby Construction again to build on their vacant lot and worked with Architect Kent Johnson for the design. The homeowner, who has a knack for design and decorating, didn’t use a specific interior designer.
“I got a lot of inspiration from social media and designers I followed on Instagram and Pinterest,” she explains. “The vibe we were going for was a modern rustic look.”
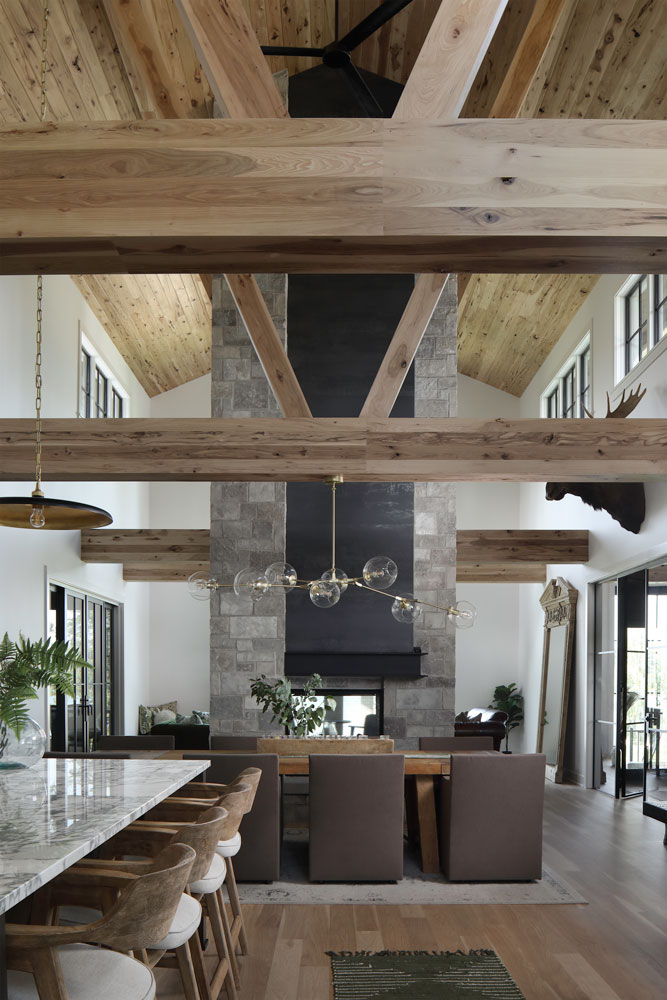
Jim Angle, project manager for Colby, recalls a photo of the fireplace. “We were provided an inspiration picture that our owner absolutely loved,” he says. “The internet provides interesting details and ideas, but it requires extra time and research to make those ideas come to life. The challenge was to take that picture and design/engineer a fireplace to resemble it and remain within budget.”
The result was a stunning fireplace design that became a focal point of the room.
They used as many natural materials throughout the home as possible, including hardwood floors, ceilings and beams; natural stone masonry fireplaces; metal door/window wall, fireplace, mantles and staircase; concrete patios, tub and sinks; marble counters; and rough sawn cedar siding. They used a neutral color palette with pops of green for subtle color and mixed old rustic pieces with modern elements such as lighting.
Open Floor Plan
Johnson, the architect, designed every aspect and detail of the home, in collaboration with Colby and the homeowners. The home has an open floor plan with large west-facing windows for great sunsets, seating/gathering areas inside, and multiple decks for outdoor seating.
“We loved the idea of an exposed walkout lower-level home, which the hillside topography allowed us to build,” the homeowner says. The walkout lower level offers access to the lake, which is ideal for their three children and five grandchildren.
All Things Favorite
The homeowners have several highlight areas of the home.
“My favorite is the two-way fireplace that extends 23 feet to the gorgeous character-grade hickory wood ceiling,” says the homeowner. “The fireplace materials are amazing — natural stone, tile slabs, a thick concrete hearth and I-beam mantles. It sits in the center of the main floor where everything was designed around it.
“My husband loves his office area with a view of the lake and a fireplace where he reads. Our grandchildren also love to hang out in ‘Bapa’s’ office chatting with him.”
Another favorite is the main floor screened porch with an outdoor grill and pizza oven. “We put in electric heat to enjoy the space as long as the seasons allow,” she says.
Perhaps the most unique features of the home for the littles: a bunk room that sleeps six, a play area with monkey bars, a rock wall, and a rope swing with a foam pit.
“We spend a lot of time with our children and grandchildren and wanted a space where they could have fun and be entertained,” says the homeowner. MKE