
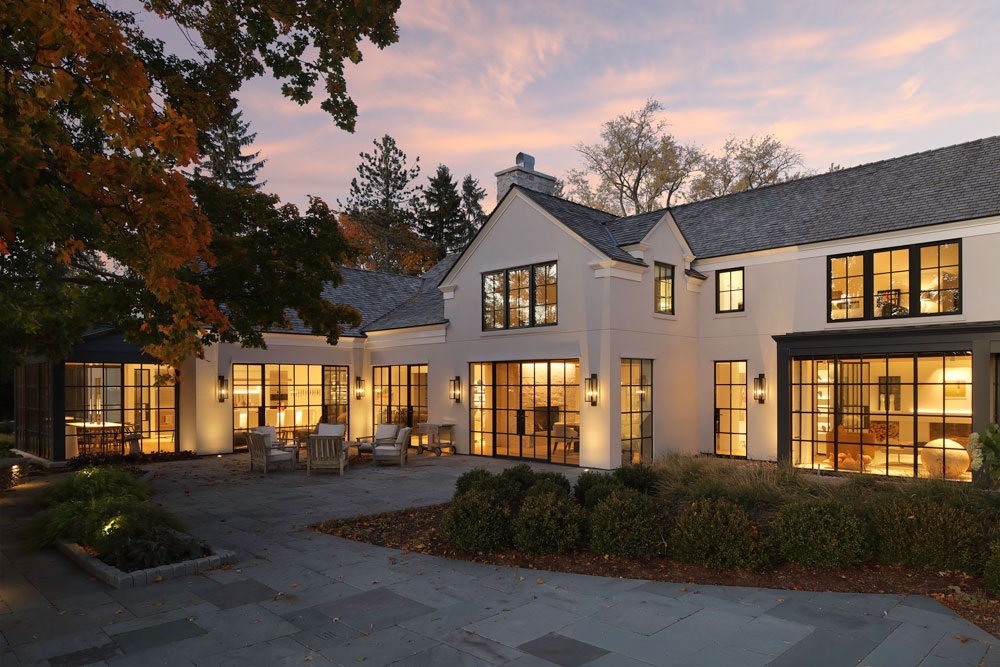
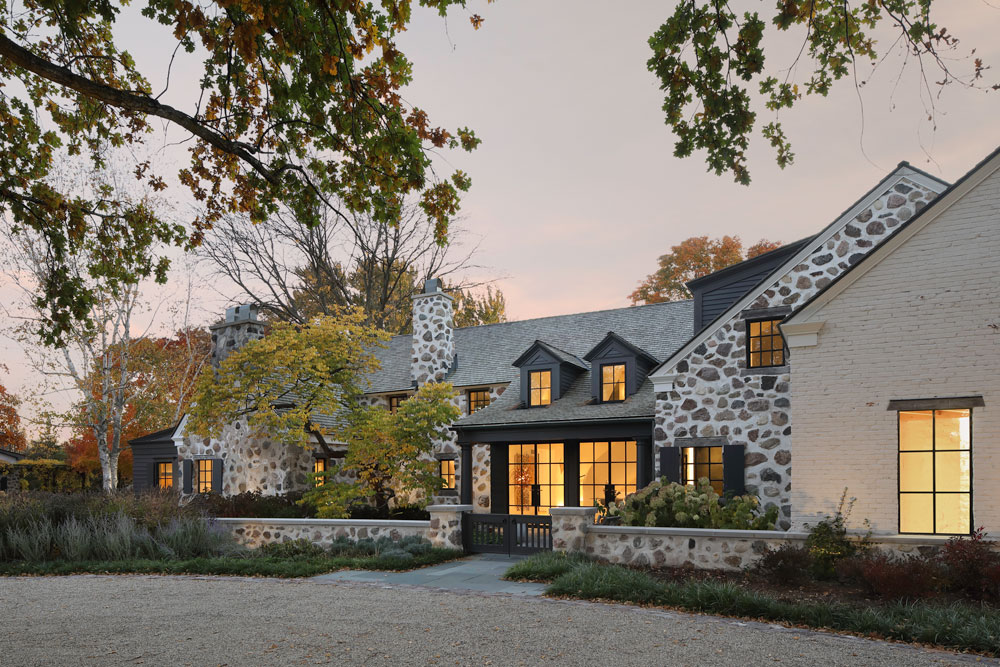
It was a crossroads in life that brought River Brooks’s homeowner to Colby Construction. Deciding whether to sell her 100-year-old estate and relocate to a new neighborhood or undergo a complete renovation and remodel was a difficult decision. Ultimately, the love for the property and the memories of the years living in the home, the decision to remodel was made.
For the Love of the Home: the River Brook Remodel
The homeowner enlisted the help of architect Michael Abraham and Colby Construction to create her vision. The project began in late 2019, but shortly after the gutting of the home, the COVID-19 pandemic halted much of the process. Supply chain demands and delays were common, but the team at Colby Construction managed to move forward.

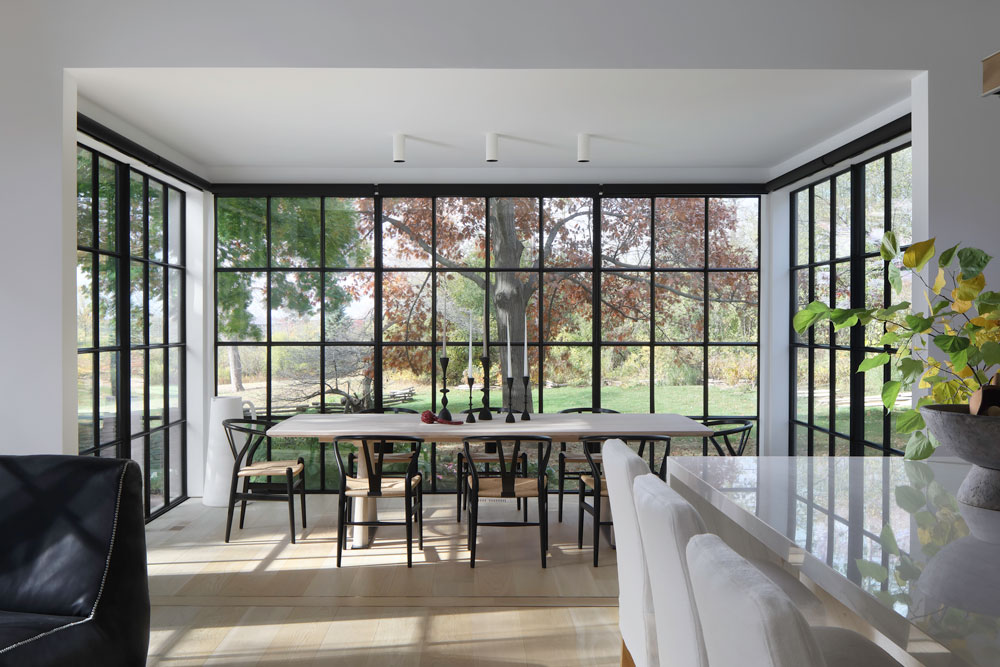
The homeowner’s vision was a complete change from the house she had lived in with her family for 25 years. With the children grown and gone, her needs were very different at this time. The primary bedroom would be moved to the main floor, and the separated and closed-off rooms, like the living room, kitchen, and dining room, would be opened up. The back of the home would be brought to life with floor-to-ceiling windows, allowing the light to brighten up what was once a dark home.
The owner lived in her pool house on the property during the process so she could watch the progress daily. “More of the house came down than I thought it would,” she explained.
As the project unfolded, parts of the roof had to be lifted or torn off, walls came down, and doorways were moved. It took a very special team and the efforts of Colby Construction in conjunction with the architect to make her vision come true.
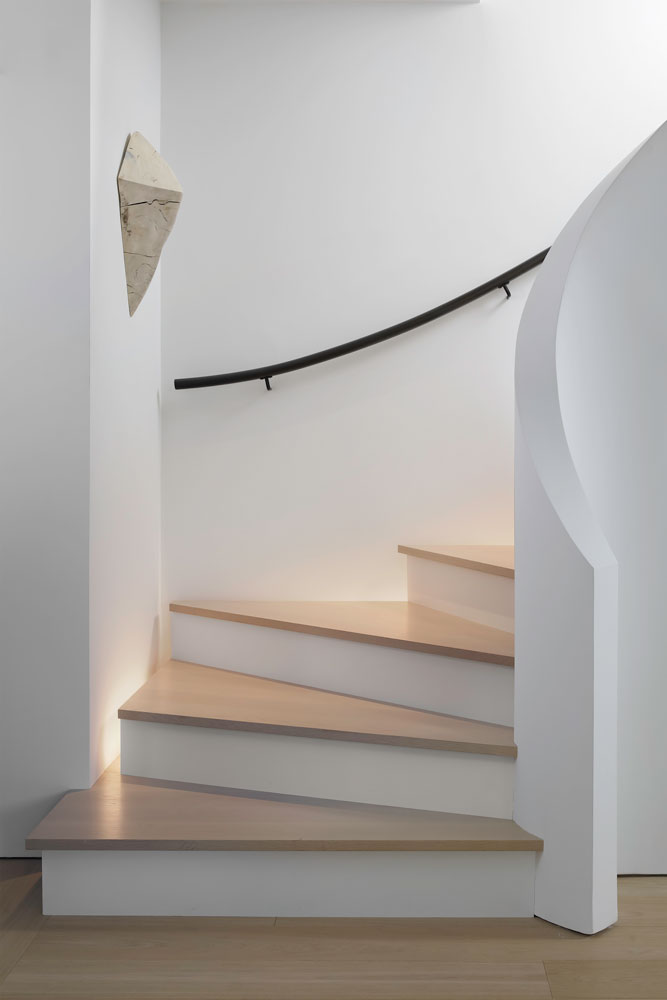
Upon entering the home, the unique winding staircase draws you into the clean, bright foyer. The light wood floors and smooth white walls bring an immediate calming effect. Your eyes are drawn past the entrance into the family room, where the ceiling beams pull you in.
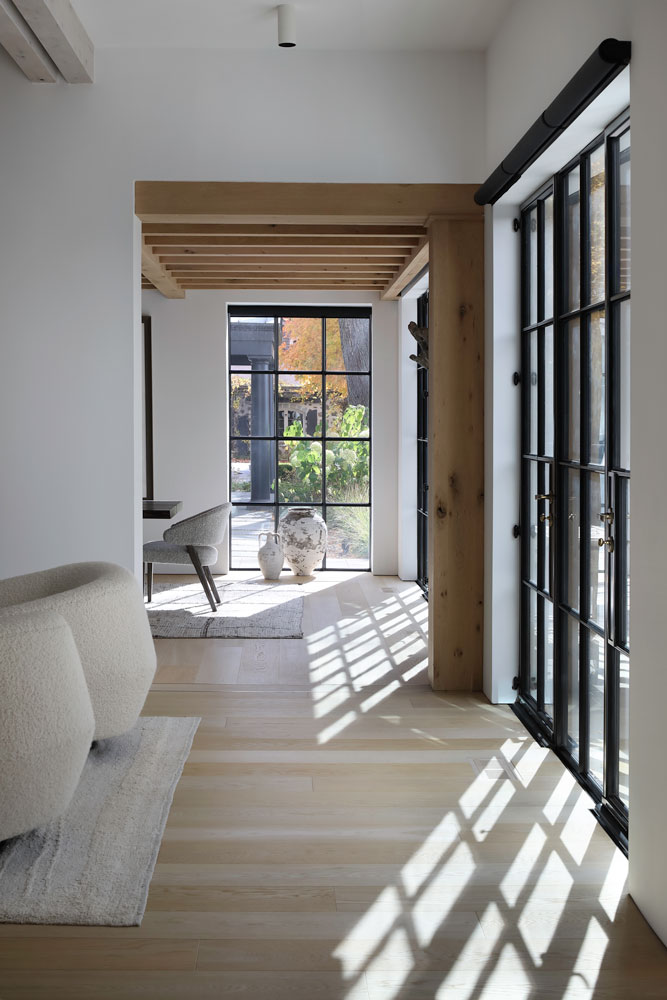
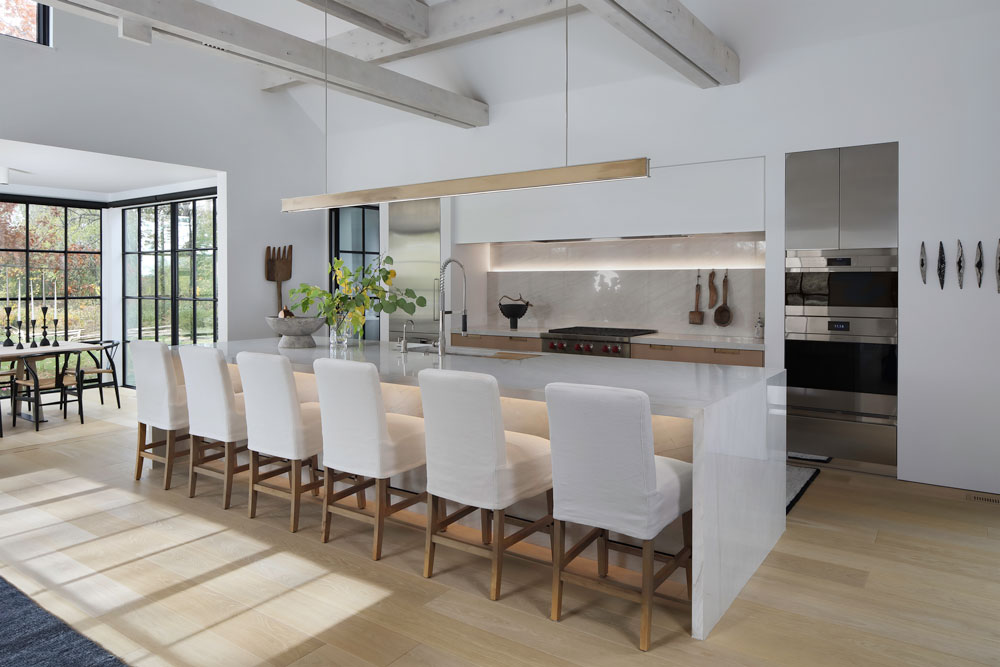
The main space of the home features a clean-lined kitchen, dining area, sitting nook, and family room. The large island in the kitchen is a statement piece, and no upper cabinets are distracting the space. An adjoining pantry houses an area for cabinets and small appliances, leaving the kitchen modern and clean.
The room is flooded with light. These floor-to-ceiling windows are as unique as the home, allowing the house to feel cheery and bright even on a cloudy day.
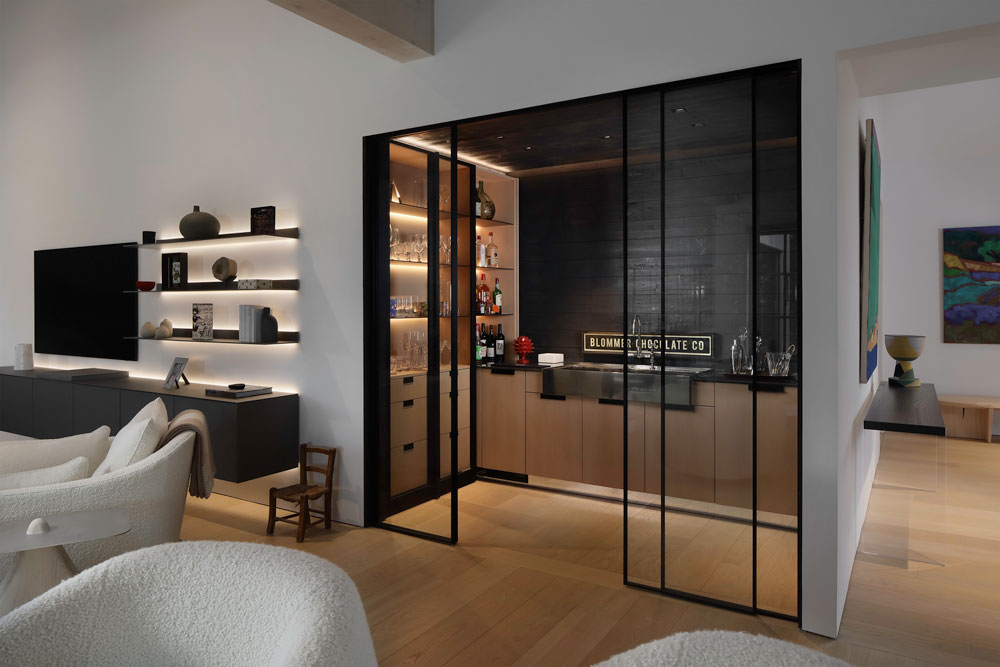
The great room also has a glassed-in wet bar and wine room. Tucked into one end of the room, the space is perfect for displaying art and wine.
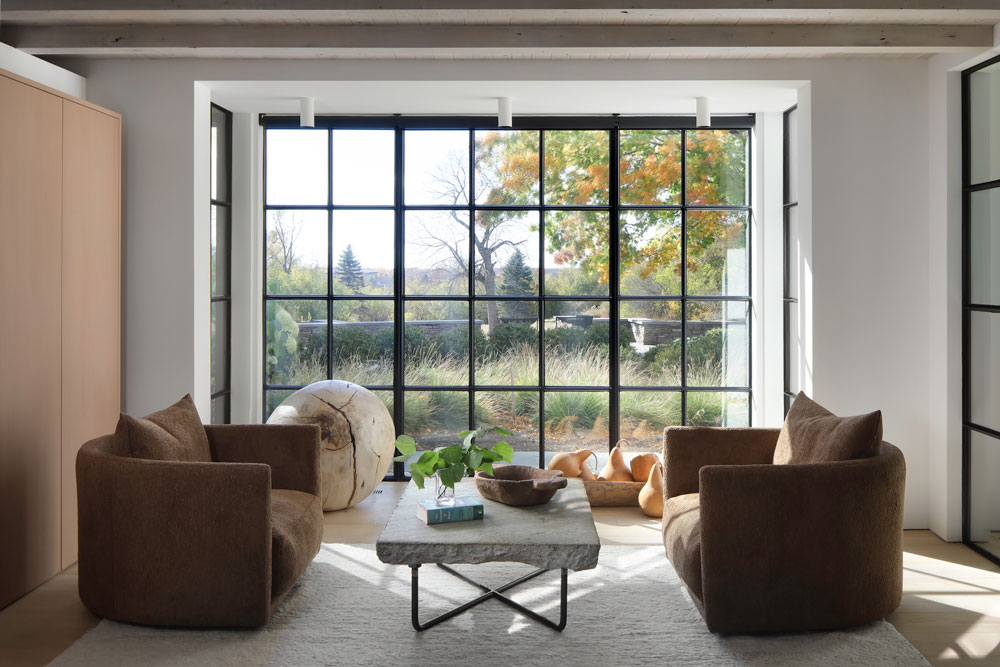
The sitting nook features an original two-sided stone fireplace. You are naturally drawn to the other side of the fireplace, which hosts the formal dining room. Moving through the space, the dining area opens up to a hallway that features and feels more like an art gallery than a simple hall space. The homeowner has this space to display her favorite works of art.
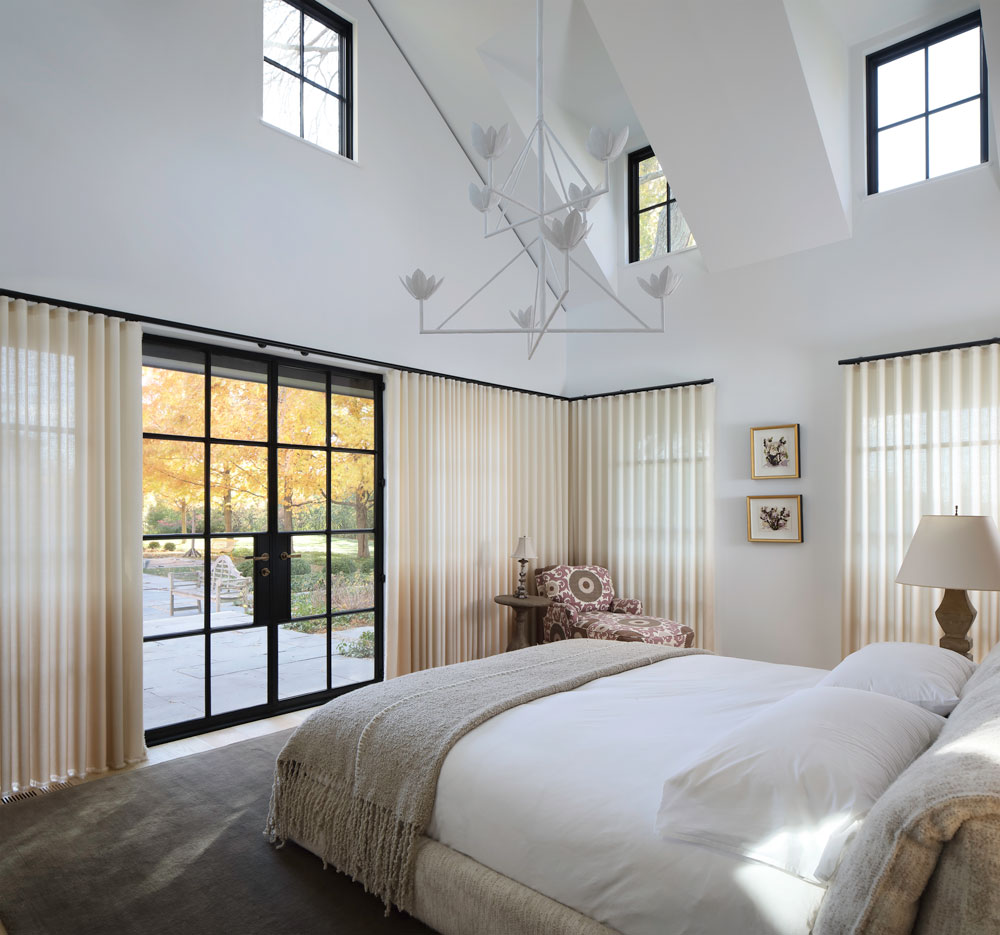
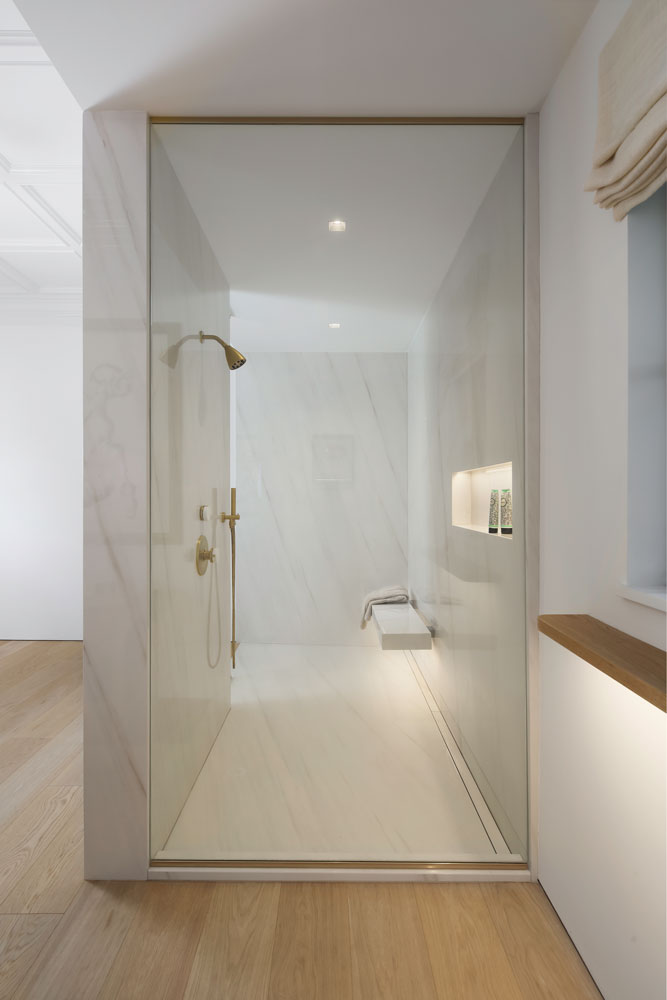
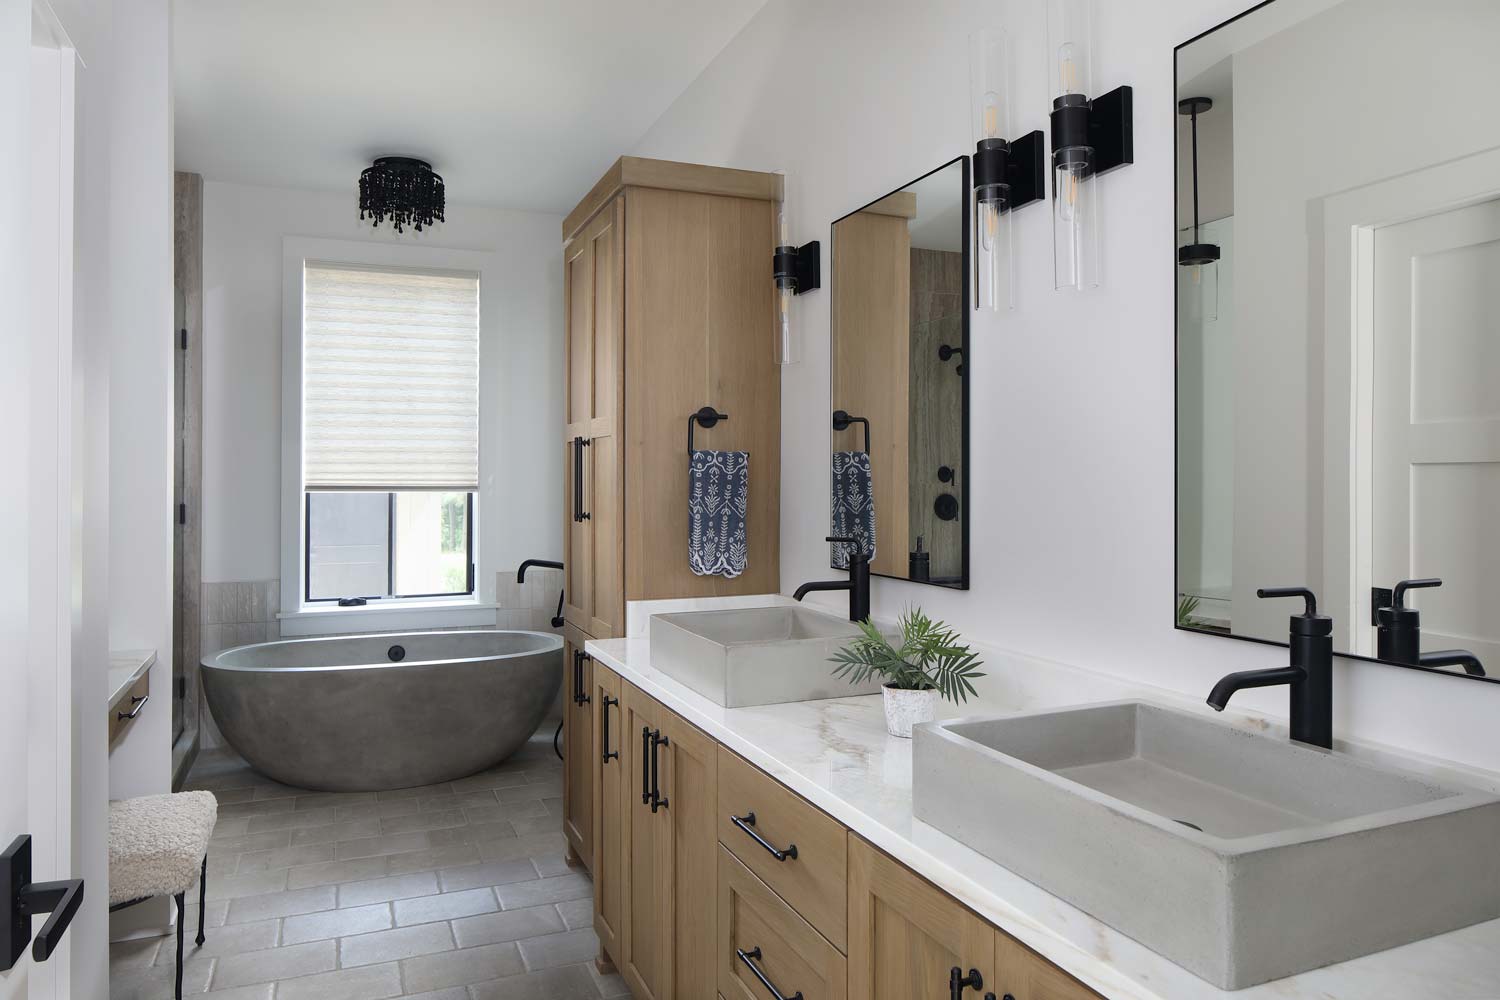
The primary suite is situated at the far end of the home and is truly a unique space to escape. It features a quiet sitting area, perfect for reading a book or taking a nap. The area between the sitting area and the bedroom is a unique closet zone, with hidden doors to tuck away personal items. The ensuite bathroom has original light fixtures and a full glass shower.
The bedroom has a large walk-in closet and sliding glass doors that exit to the pool. Not a single detail was overlooked in this glamorous space. In fact, the homeowner declared that the primary shower was one of her favorite things about the remodel.
Other areas that are at the top of her “favorites” list include:
- How bright and cheery the house is now.
- Being able to see the beautiful backyard.
- The landscaping.
- The kitchen.
The second floor features three ensuite guest rooms and plenty of space for the homeowner’s growing family to visit.
The homeowner shared that she is delighted with her newly remodeled home and the Colby Construction team. “Many supply chain issues were happening during the process, but the team always found a way to resolve and fix the problem.”