
When a house becomes a home, it’s not because of square footage or the light fixtures it contains. A house becomes a home as it reflects the people who live there. That’s exactly what this beautifully remodeled 1901 lake cottage embodies—a space that has evolved alongside its owners for over 30 years.
A Home That’s Grown With Them
The homeowners moved into this lake cottage in 1995. Back then, it was a small, charming space…but life changes, and so did their needs. Now empty nesters, the couple recently embarked on their fourth and perhaps most transformative remodel. They chopped off 400 square feet from the home, only to reimagine every inch of it in a way that better suits their new lifestyle.
With the help of the architects at ADS Architecture, rooms were repurposed and priorities realigned: the old home office became a dining room, while the former dining area became a walk-in pantry. The kitchen was expanded significantly, and the mudroom was merged with the laundry area, showcasing how thoughtful downsizing and smart design can go hand in hand.
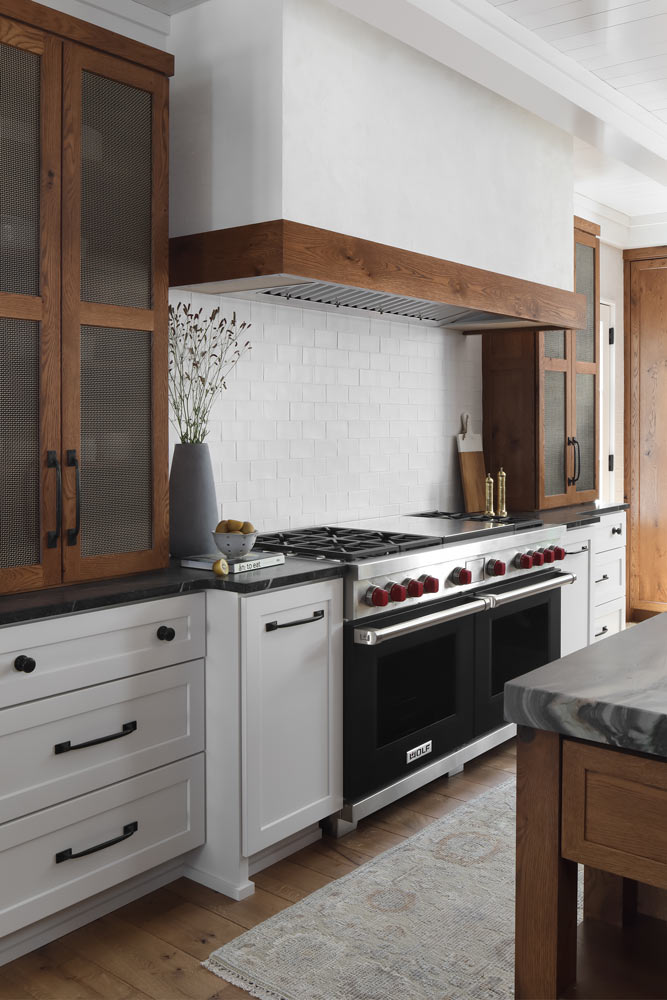
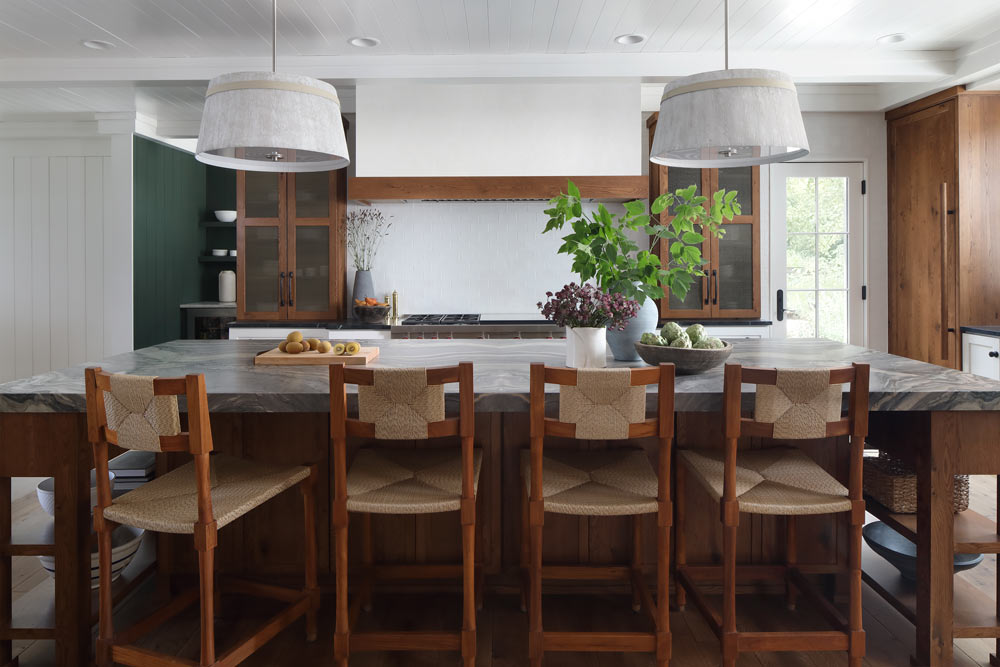
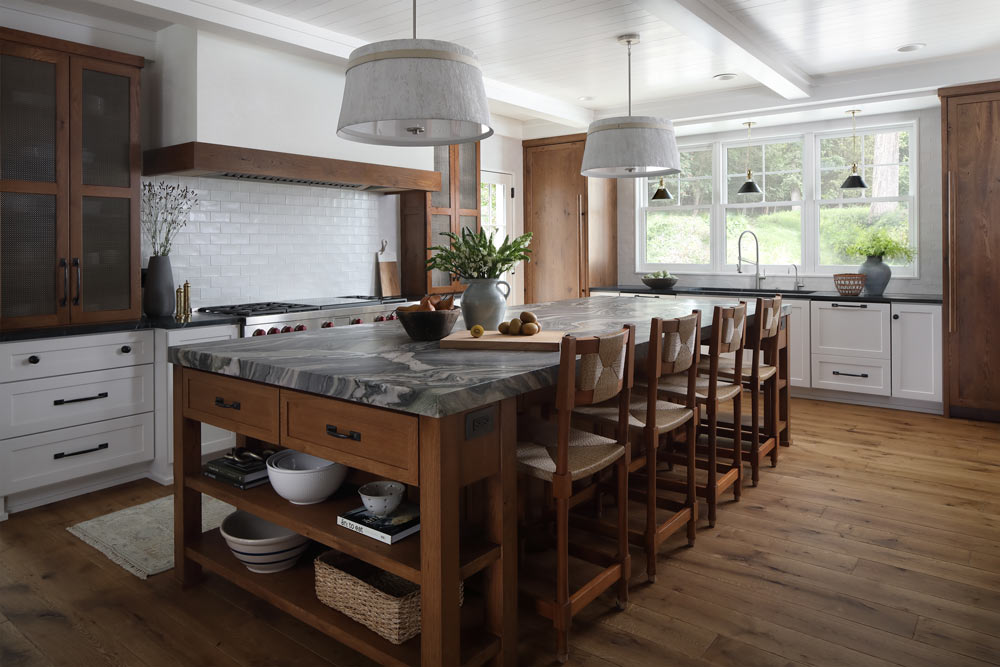
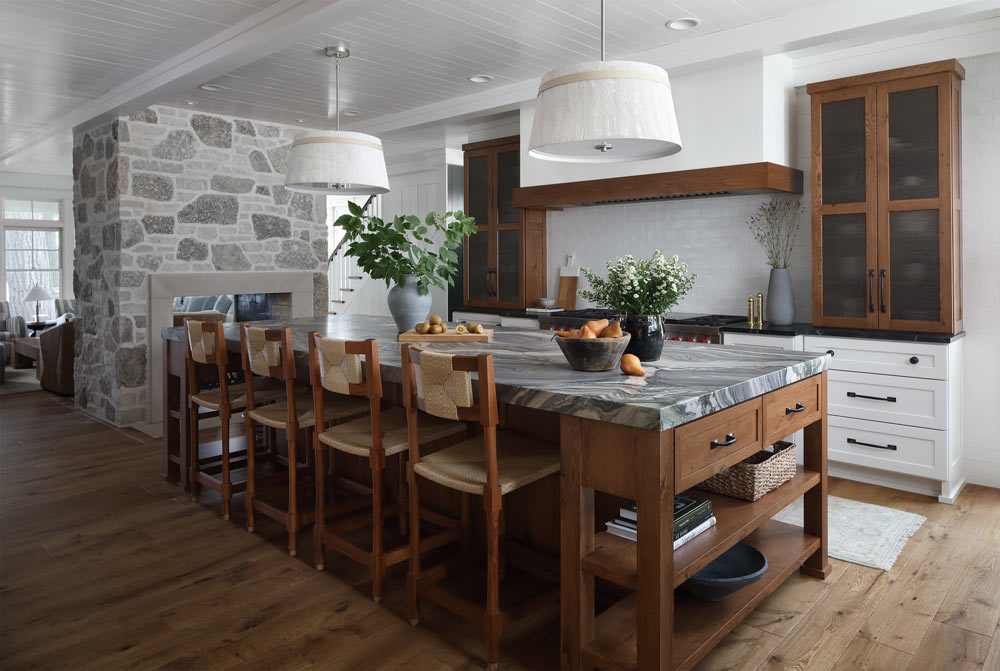
At the heart of this remodel is a love for cooking and gathering. The couple prioritized a spacious kitchen and a functional pantry tailored to their culinary passion and frequent family visits. The dining area now seats 10, ready for their adult children and partners to assemble for holidays and gatherings. The kitchen island, stretching a dramatic 11.5 feet, acts as the visual and social anchor of the space. It’s topped with a striking stone the homeowner spotted a year prior and instantly earmarked for “if we ever remodel.”
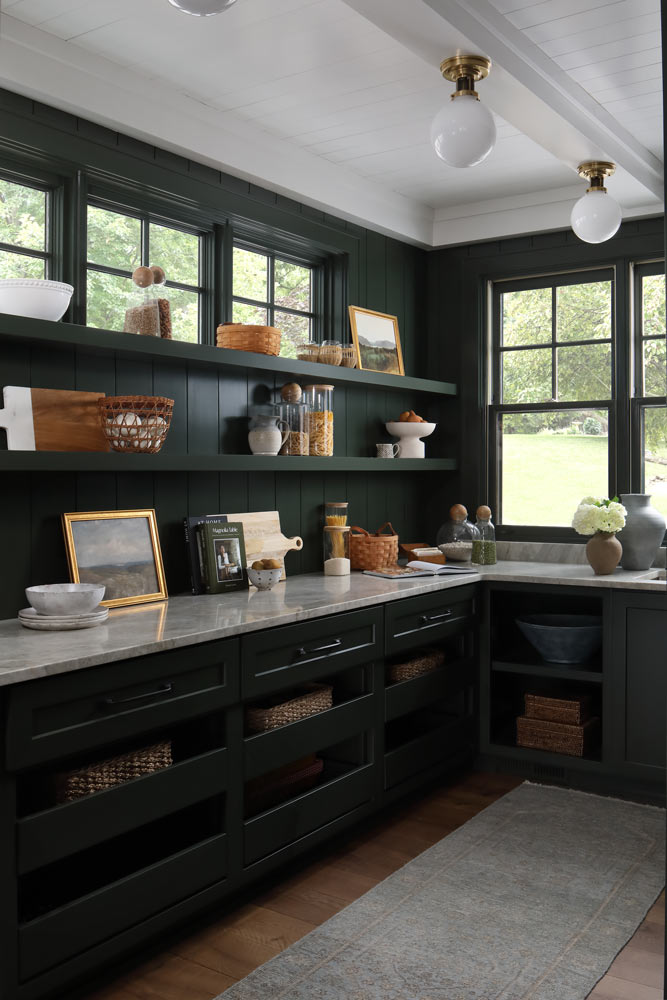
Beyond the kitchen’s top-notch appliances and ample storage lies a “cooking pantry.” This clever zone comes with its own sink, trash, coffee station, and produce drawers complete with mesh bottoms to keep veggies fresh. More than just a pantry, this space is a quiet workhorse that allows the main kitchen to shine.
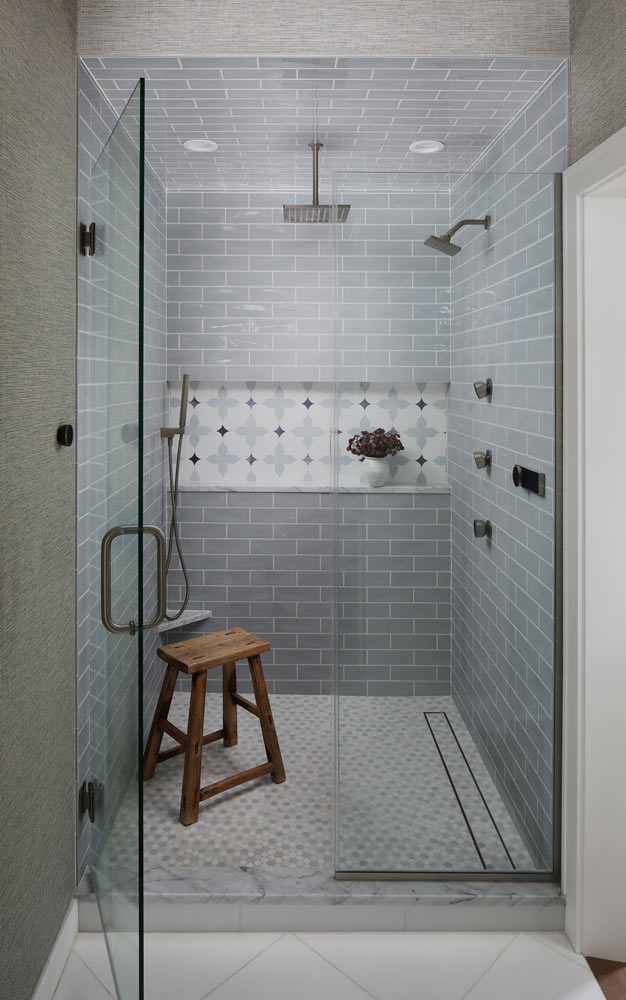
Other standout spaces include the master shower, now luxuriously large with multiple spray heads, and a dual-vanity bathroom that gives each spouse their own space. The laundry room features two all-in-one washer/dryer units, a practical and efficient upgrade from the days of muddy shoes, dropped backpacks, and piles of sports uniforms.
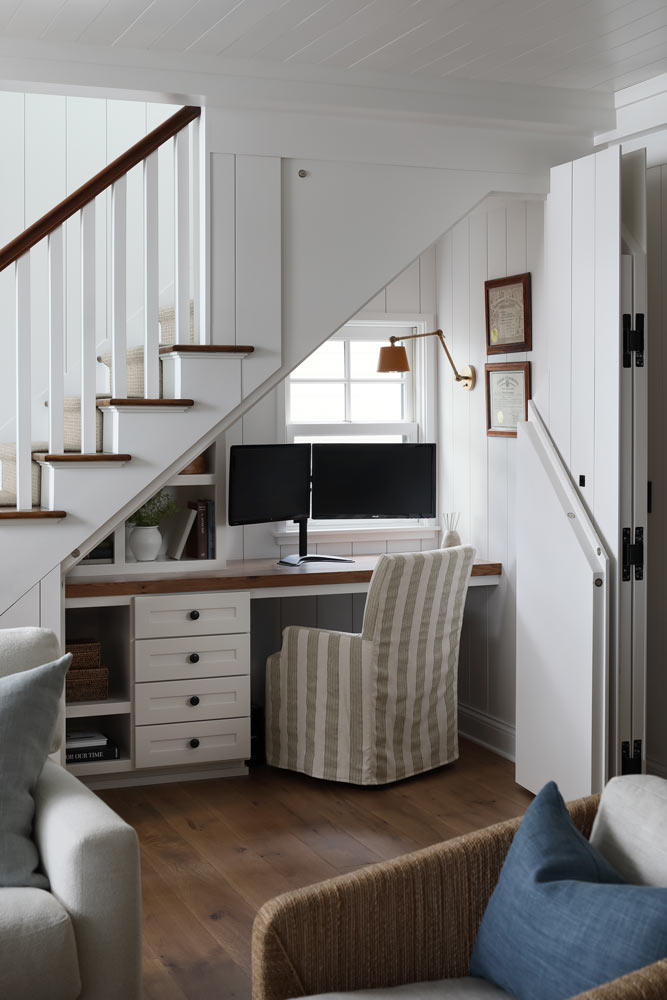
A hidden office tucked under the stairs is another thoughtful touch. While the couple no longer needs a dedicated home office, they created a quiet, unobtrusive space for their children to work remotely during visits.
Navigating the Challenges of a Century-Old Home
Any remodel has its hiccups, but renovating a home built in 1901 brings its own unique set of puzzles. Luckily, the team at Colby Construction is familiar with such challenges and adept at navigating them. Structural reinforcements were needed in the original section of the home, where floor loads had to be tracked all the way to the foundation, and the fireplace’s original shaft ended up becoming a four-sided shaft. “Flexibility is key to any project,” the homeowners said. “But especially with a remodel. It’s important to go into the project knowing that some things will unfold in unexpected ways.”
A Priority on “Living Finishes”
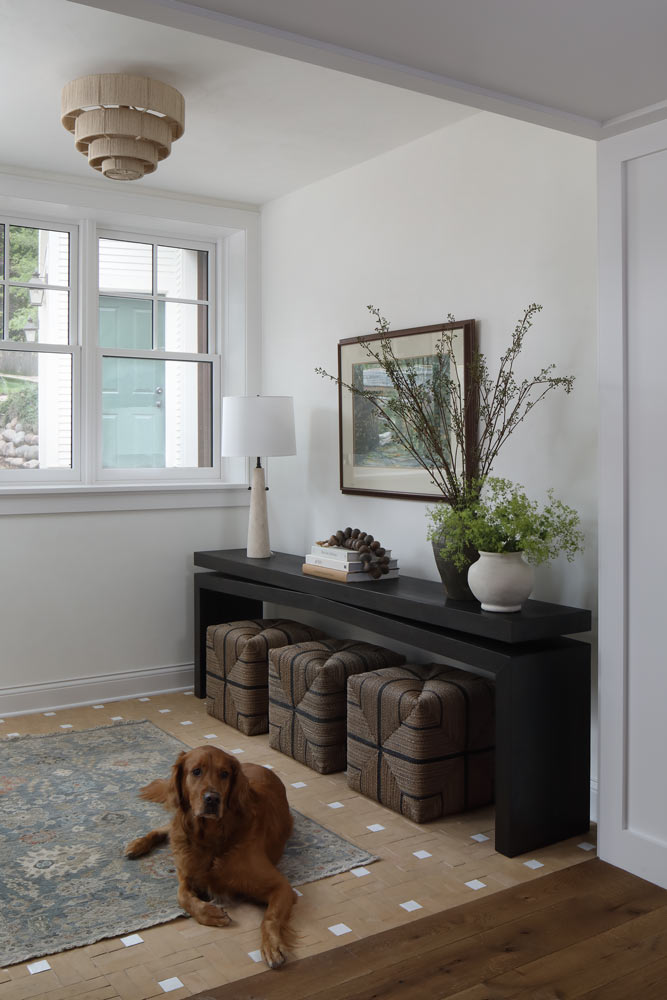
While function guided the design, aesthetics were far from an afterthought. Using the guidance of Ann Frentzel Interiors and sourcing much of the remodel’s materials locally in and around Milwaukee, the couple embraced “living finishes,” or materials that evolve over time, just like the home itself. The bronze fixtures will develop a patina. The green soapstone kitchen counters and dramatic kitchen island stone are designed to age beautifully. The walls are lime plaster, hand-troweled with pigment mixed directly into the material, and the newly envisioned foyer features warm and welcoming clay tiles.
“Those tiles are heated,” they explained. “It’s our dog’s favorite place to lay now!”
The Cottage’s remodel is an excellent example of the way that homes can evolve, adapt, and support you through every chapter of life. Rather than move, the couple reshaped what they already had, proving that thoughtful design can be both aesthetically pleasing and deeply personal.
In this case, the result is a home that tells their story—not just where they’ve been, but who they are now, and the life they’ve built inside those walls.
Ready to transform your own space? Whether you’re remodeling a home or simply need your kitchen to work smarter, let The Cottage be your reminder: great design starts with your life, not a blueprint.
View all of the imagery from The Cottage here.