
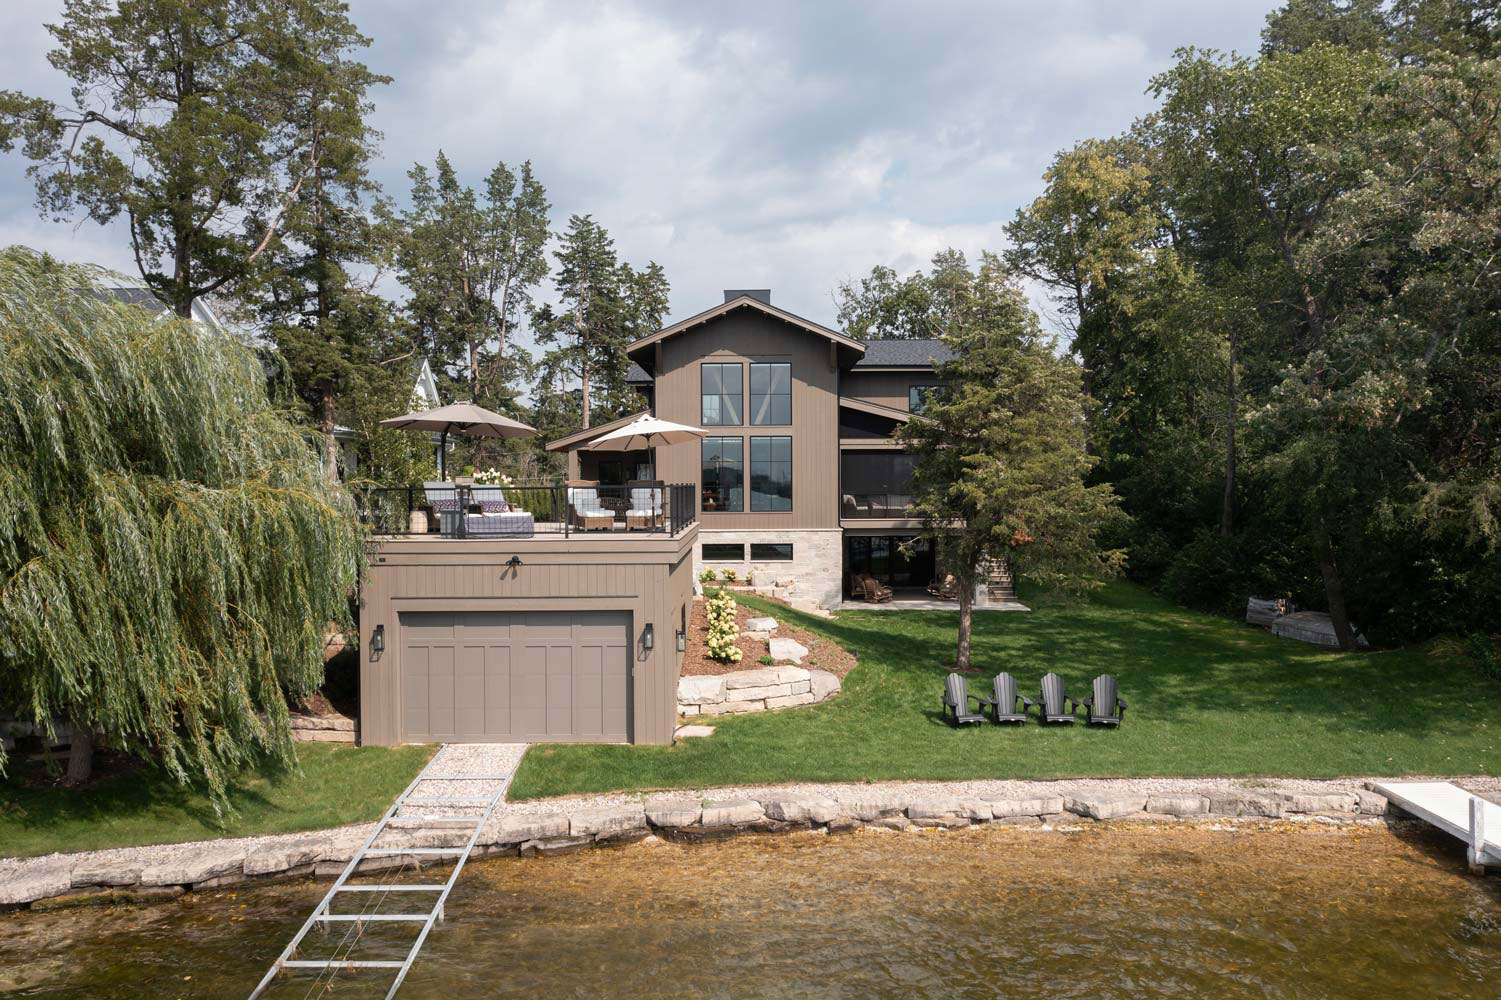
Deciding to partner with Colby Construction for their second project was an effortless choice for the owners of Silver Sanctuary. “Colby was fantastic to work with the first time,” the owner explained, “so there was no doubt they would build this home as well.” When it comes to building dreams, Colby Construction is a phenomenal choice. The journey of Silver Sanctuary reveals as much.
Building Dreams: The Journey of Silver Sanctuary
Silver Sanctuary’s owners first collaborated with the premier builder in 2015 when they built a home on a quiet, peaceful lake in southeastern Wisconsin. The couple first discovered this pristine lake by purchasing a cottage, which they enjoyed for many years. They were thrilled to seize the opportunity to buy lakefront lots and build their first home. They also owned the adjoining lot, which would ultimately become the site of their second project.
Their initial residence, Silver Cedar, was inspired by Joanna Gaines. The homeowner had a clear vision and turned to Pinterest and Houzz for much of her inspiration, personally making selections that brought her joy in designing and creating a beautiful space.


Eight years later, they chose to build again, this time on the adjoining lot. They enlisted the expertise of Kent Johnson, owner/architect at JDI Design, to bring their vision to life.
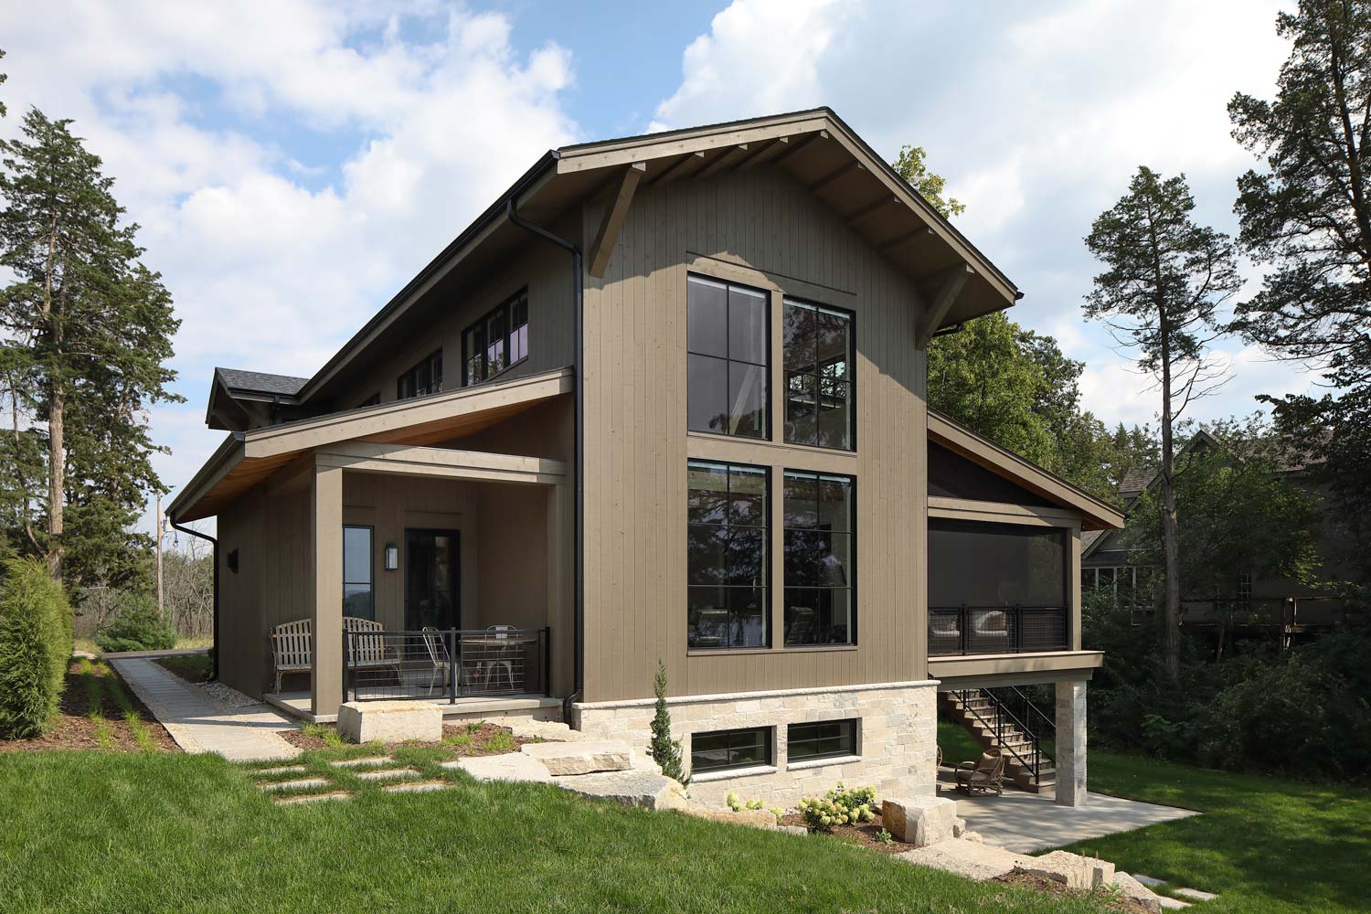
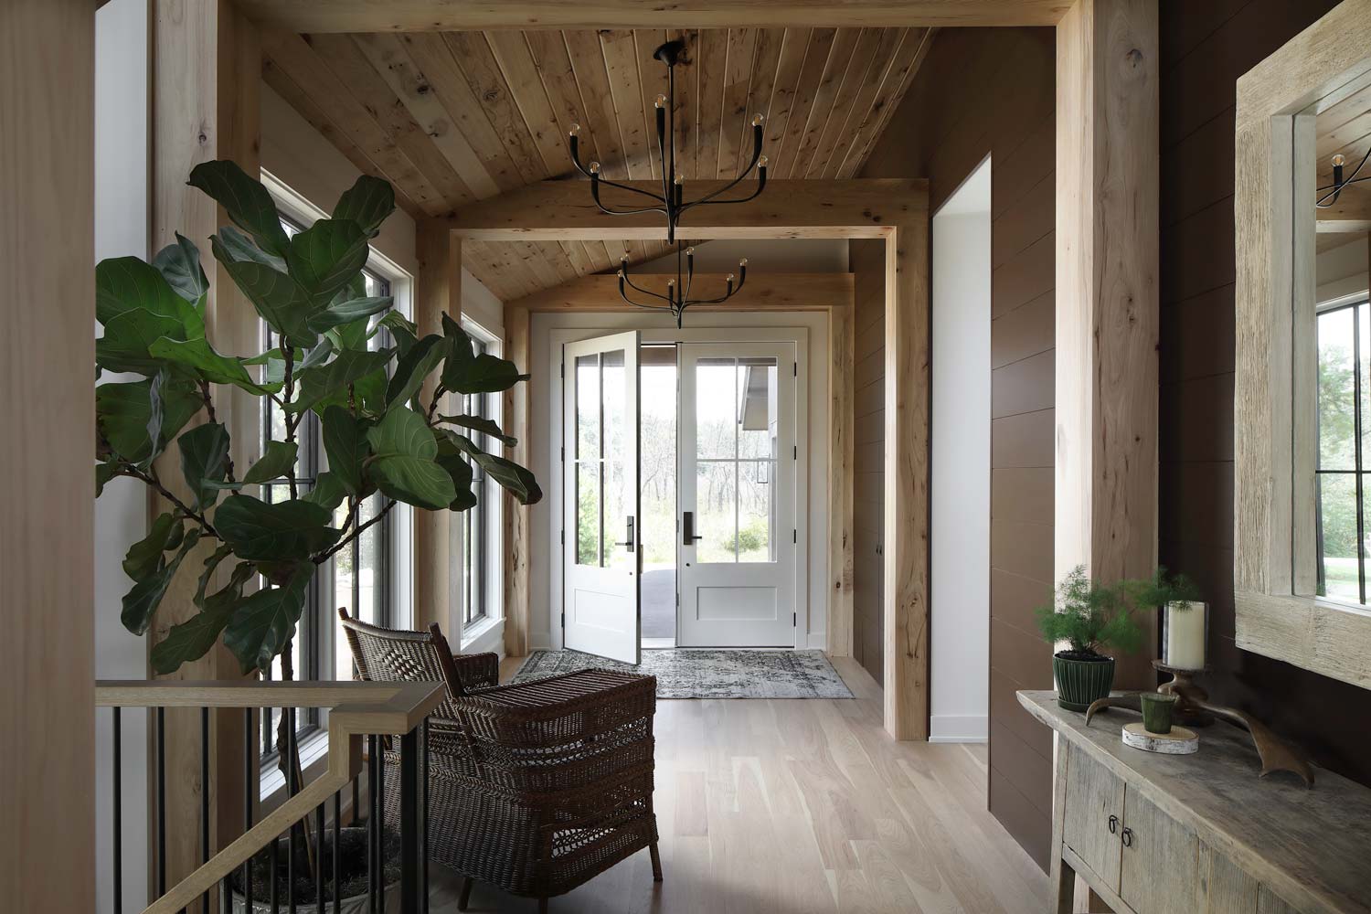
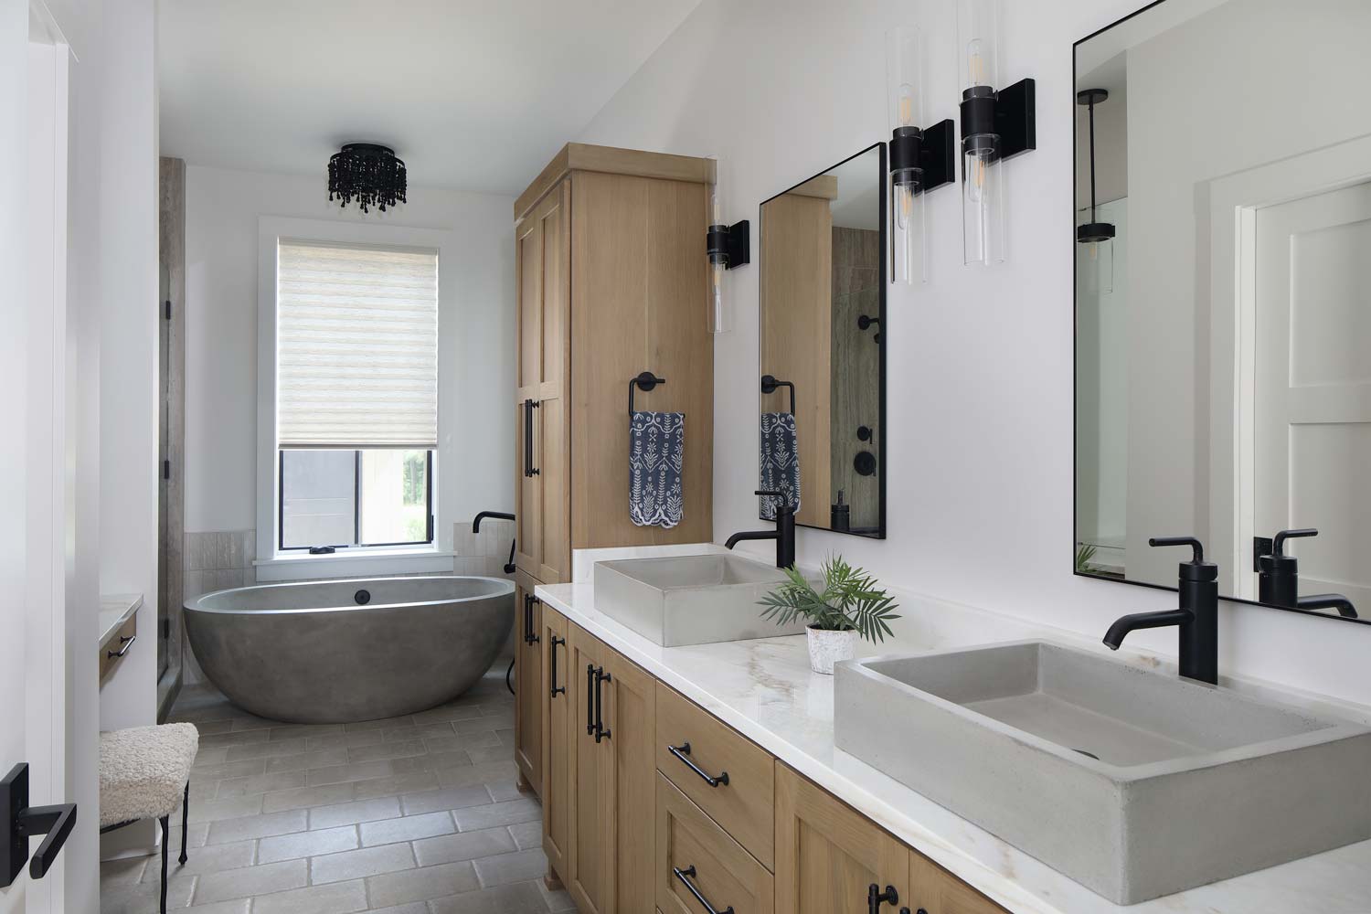
The vision for this second residence was markedly different from the first. While the initial home embraced a modern farmhouse style, the homeowner began following architect Howard Backen from the Napa/Sonoma area and exploring various Pinterest pages for new inspiration. The look was Northern California and Wine Country inspired, a rustic elegance. As they collaborated with JDI, their dreams took shape, evolving from rough sketches to detailed 2-D designs and eventually into a stunning physical structure. One recurring theme in both homes is the harmonious blend of old and new.
Channeling elements from their original cottage, they selected latches for the kitchen cabinets that offer a nostalgic nod to the past. The gold latches are a subtle yet significant touch.
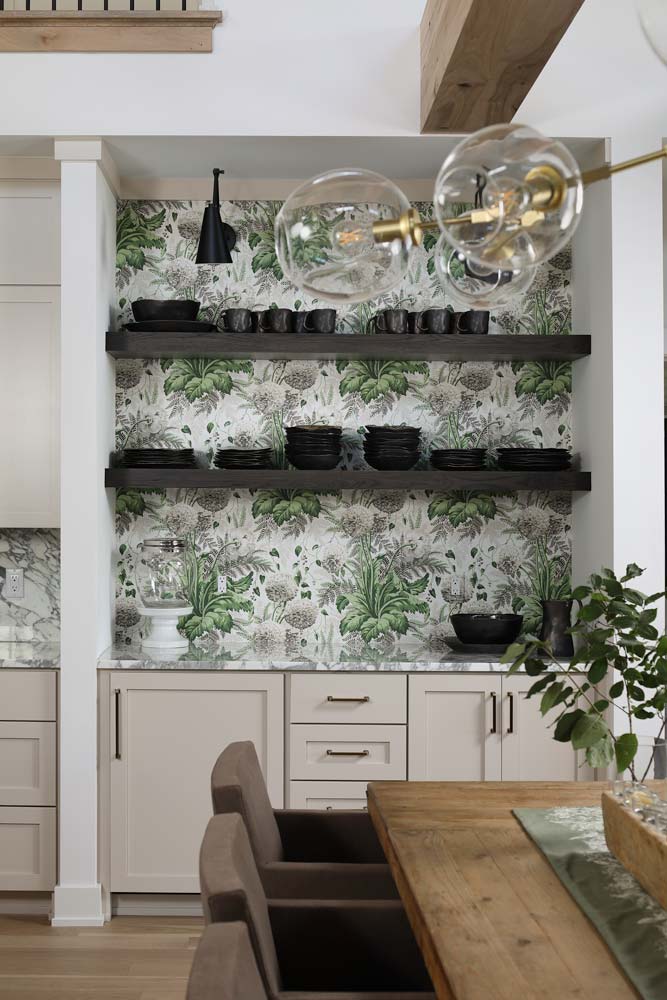
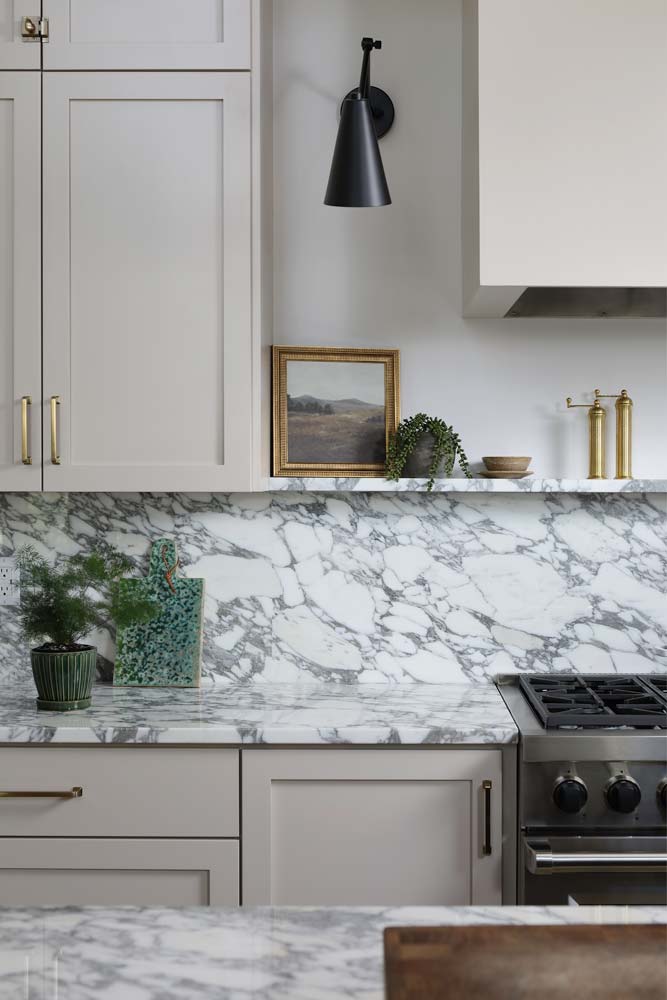
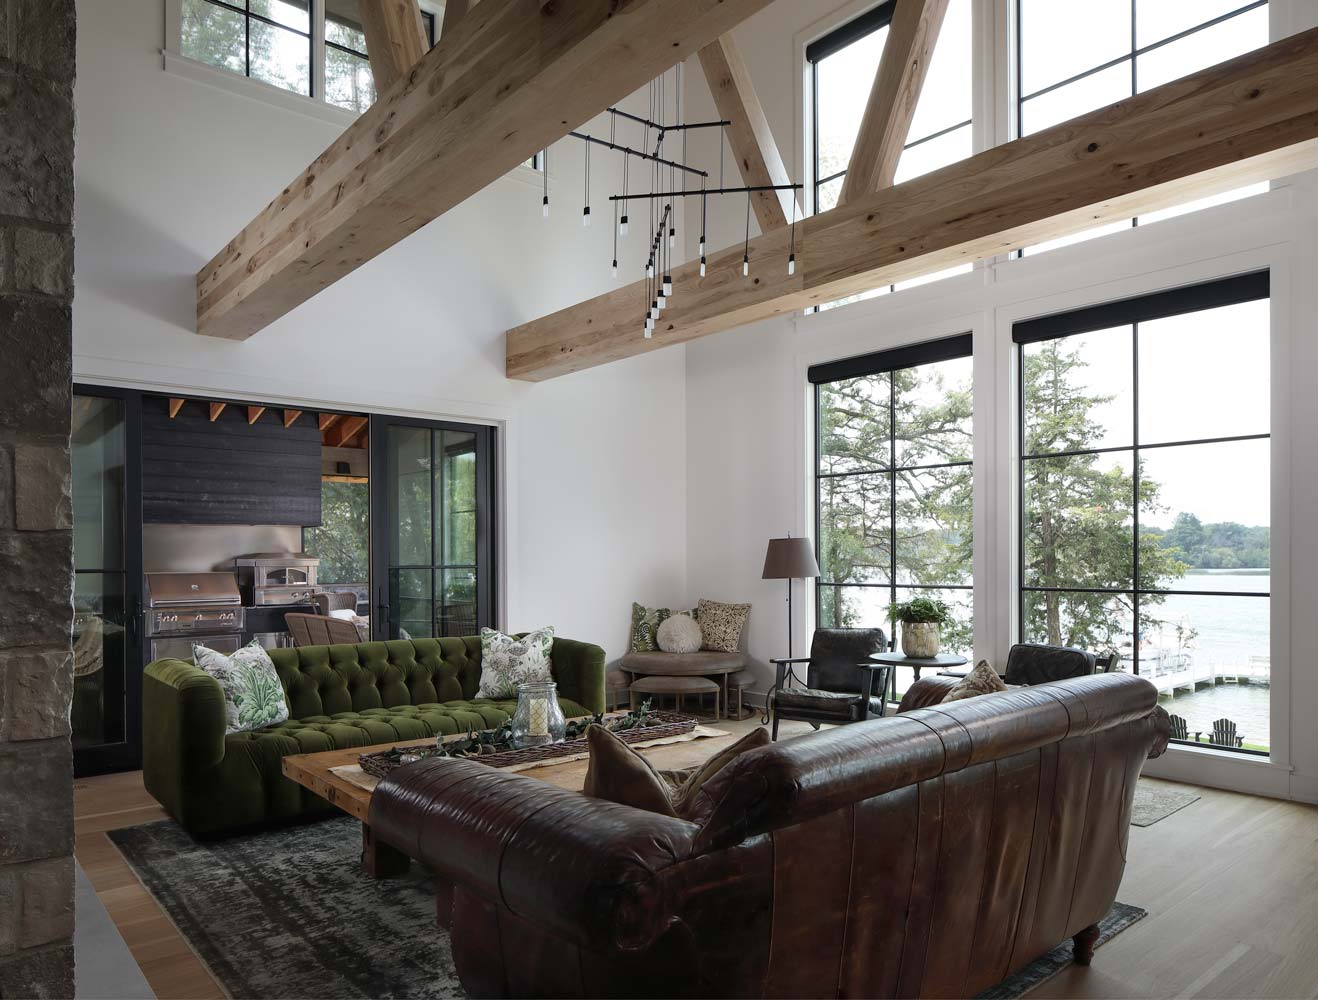
The new home beautifully integrates with its natural surroundings. The cedar exterior and natural hickory interior create a rustic aesthetic, while the clean lines lend a contemporary feel. A two-story ceiling in the central area welcomes visitors into an open foyer, stairway, kitchen, and dining area. A grand fireplace at the center invites exploration and draws guests toward the family room, enticing them to discover the stunning lake views. Floor-to-ceiling windows extending to the second floor allow light to flood the space, bringing the beauty of nature indoors.
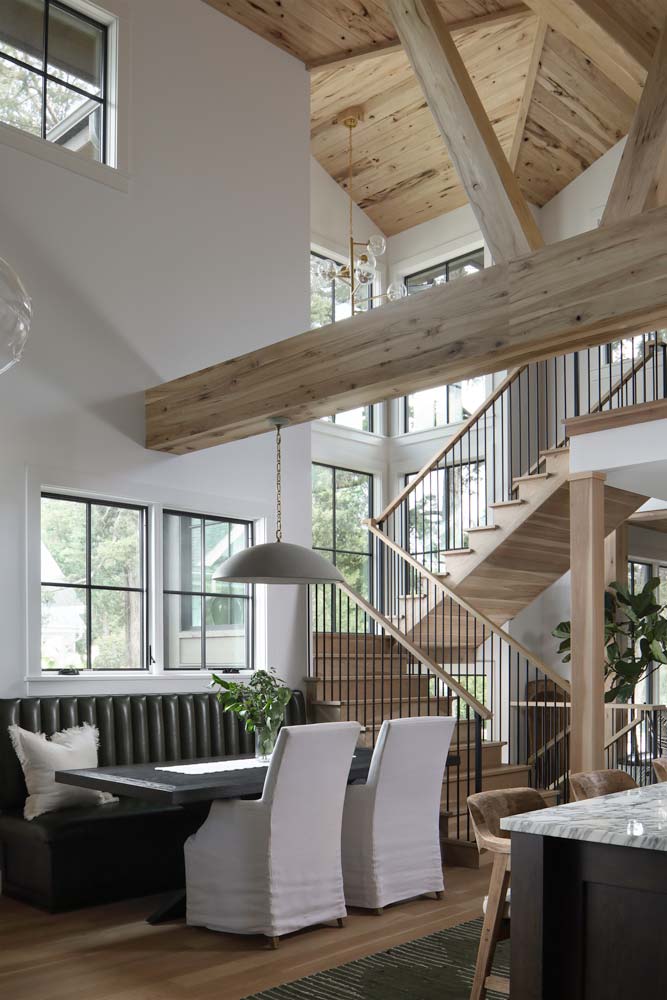
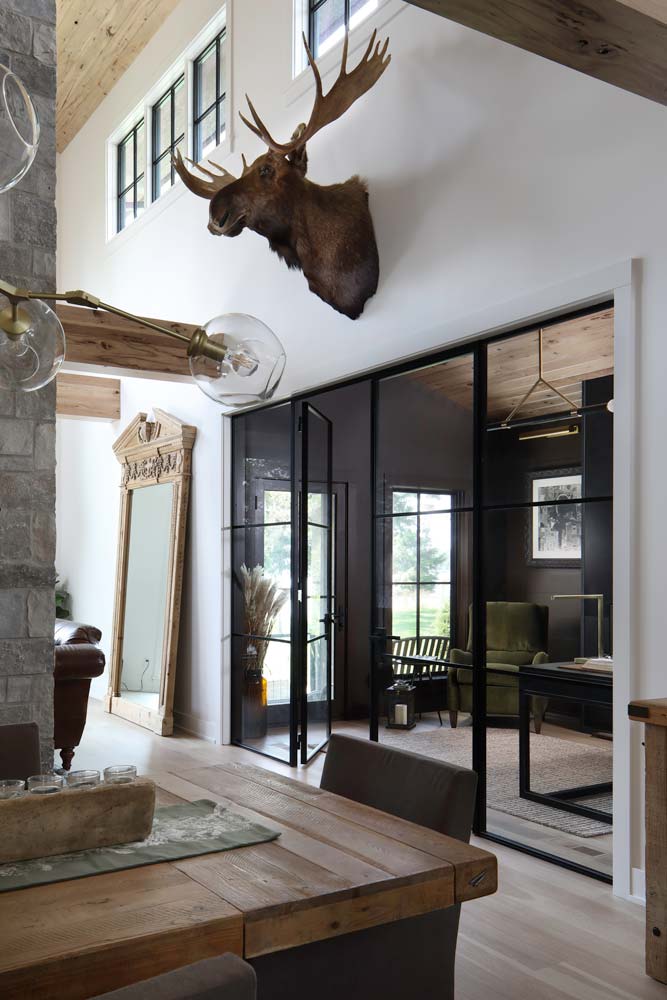
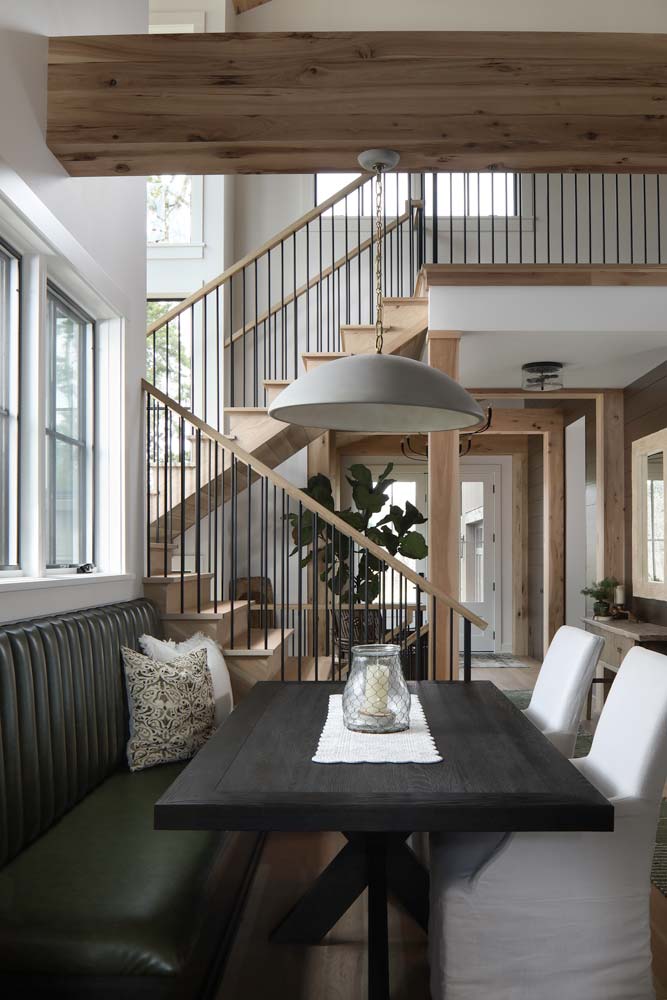
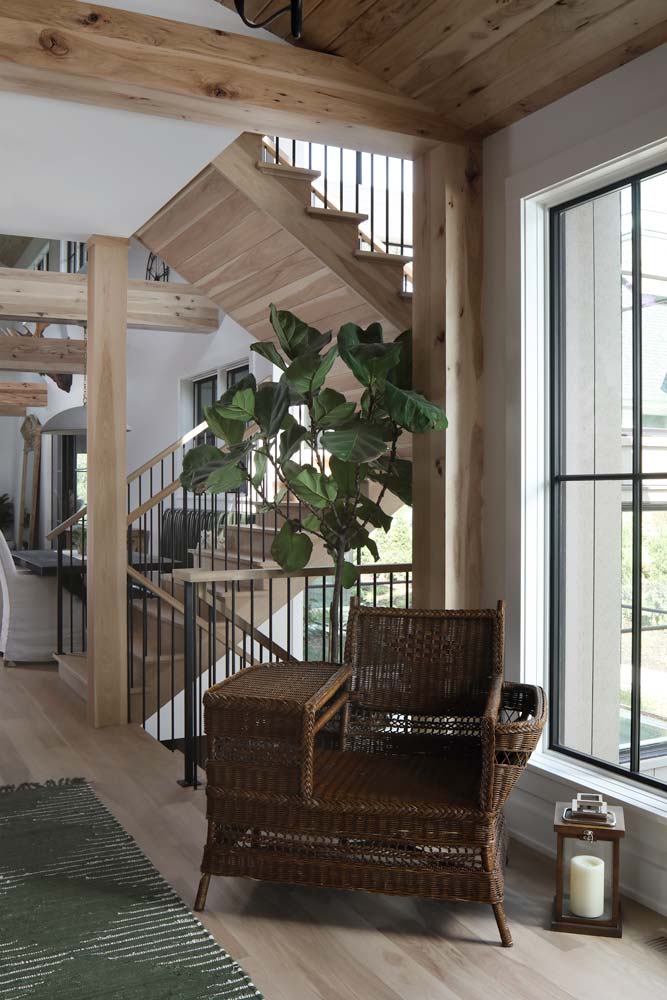
The main floor also features a powder room, laundry room, primary suite, office, and a serene three-season room. A modern, clean-lined staircase leads to the second floor, which includes three guest rooms.
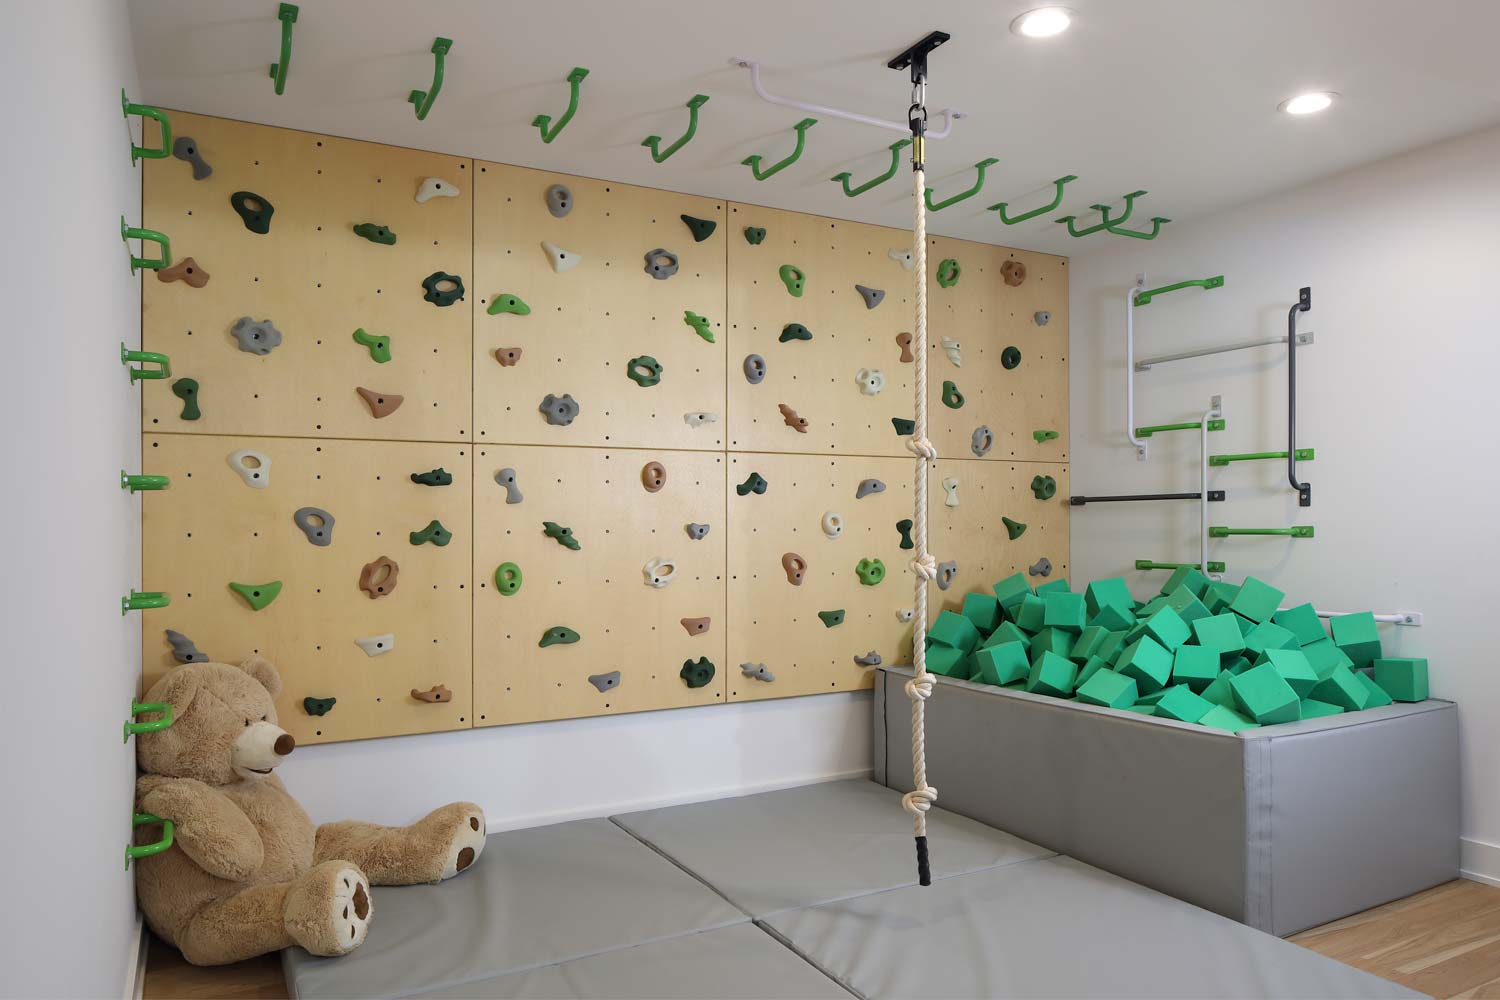
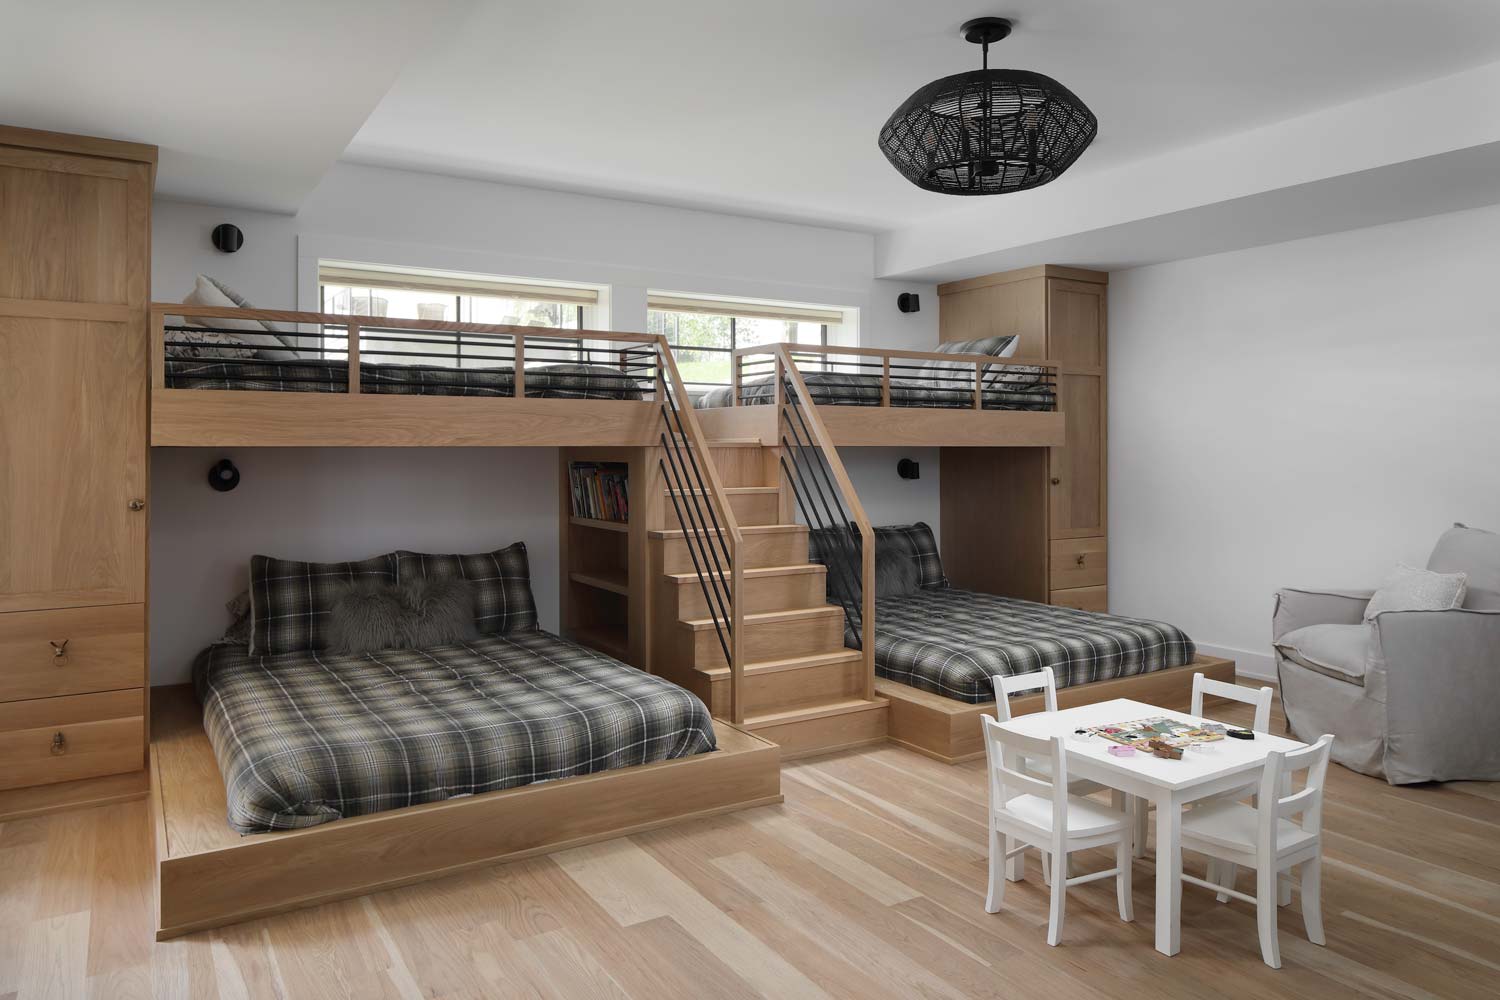
The lower level showcases a space designed with the homeowner’s grandchildren in mind. “Winters in southeastern Wisconsin can be long, so we wanted to create an area where the grandchildren could play,” the owner shared.
The space is undeniably a child’s dream, featuring a bunk room with four built-in bunks, ample shelves, and storage for toys and books. Adjacent to the bunk room is a large play area equipped with a climbing wall, monkey bars, and a foam pit. This expansive area flows into a great room that includes a snack zone, a bar, and a small kitchenette.
The homeowner’s passion for design is evident in every detail of this thoughtfully crafted home. When asked about her sources of inspiration, she simply states, “I enjoy selecting things and using different resources. I love finding pieces from vintage stores, flea markets, and anything unique or different. Then, I build around those pieces.” Her love for design shines through in every room.
The home boasts numerous unique features that reflect the craftsmanship of the talented finish carpenters. Hidden closets, which required precision and detail, exemplify this attention to detail, including carefully relocating entire walls to create space. The homeowners were also thrilled with the finish carpenter’s work on the wood ceiling, beam work and the staircase. They were equally impressed with the work of the masons and plumbers. Overall, they were pleased with how every aspect and detail of the home came together.
The success of the home is a joint effort, as the owner explains: from architectural design to final details. Working with Colby Construction… “It was a really good experience, and they are a wonderful team to work with. The quality is amazing, and they truly involve the owner in the entire process.”