
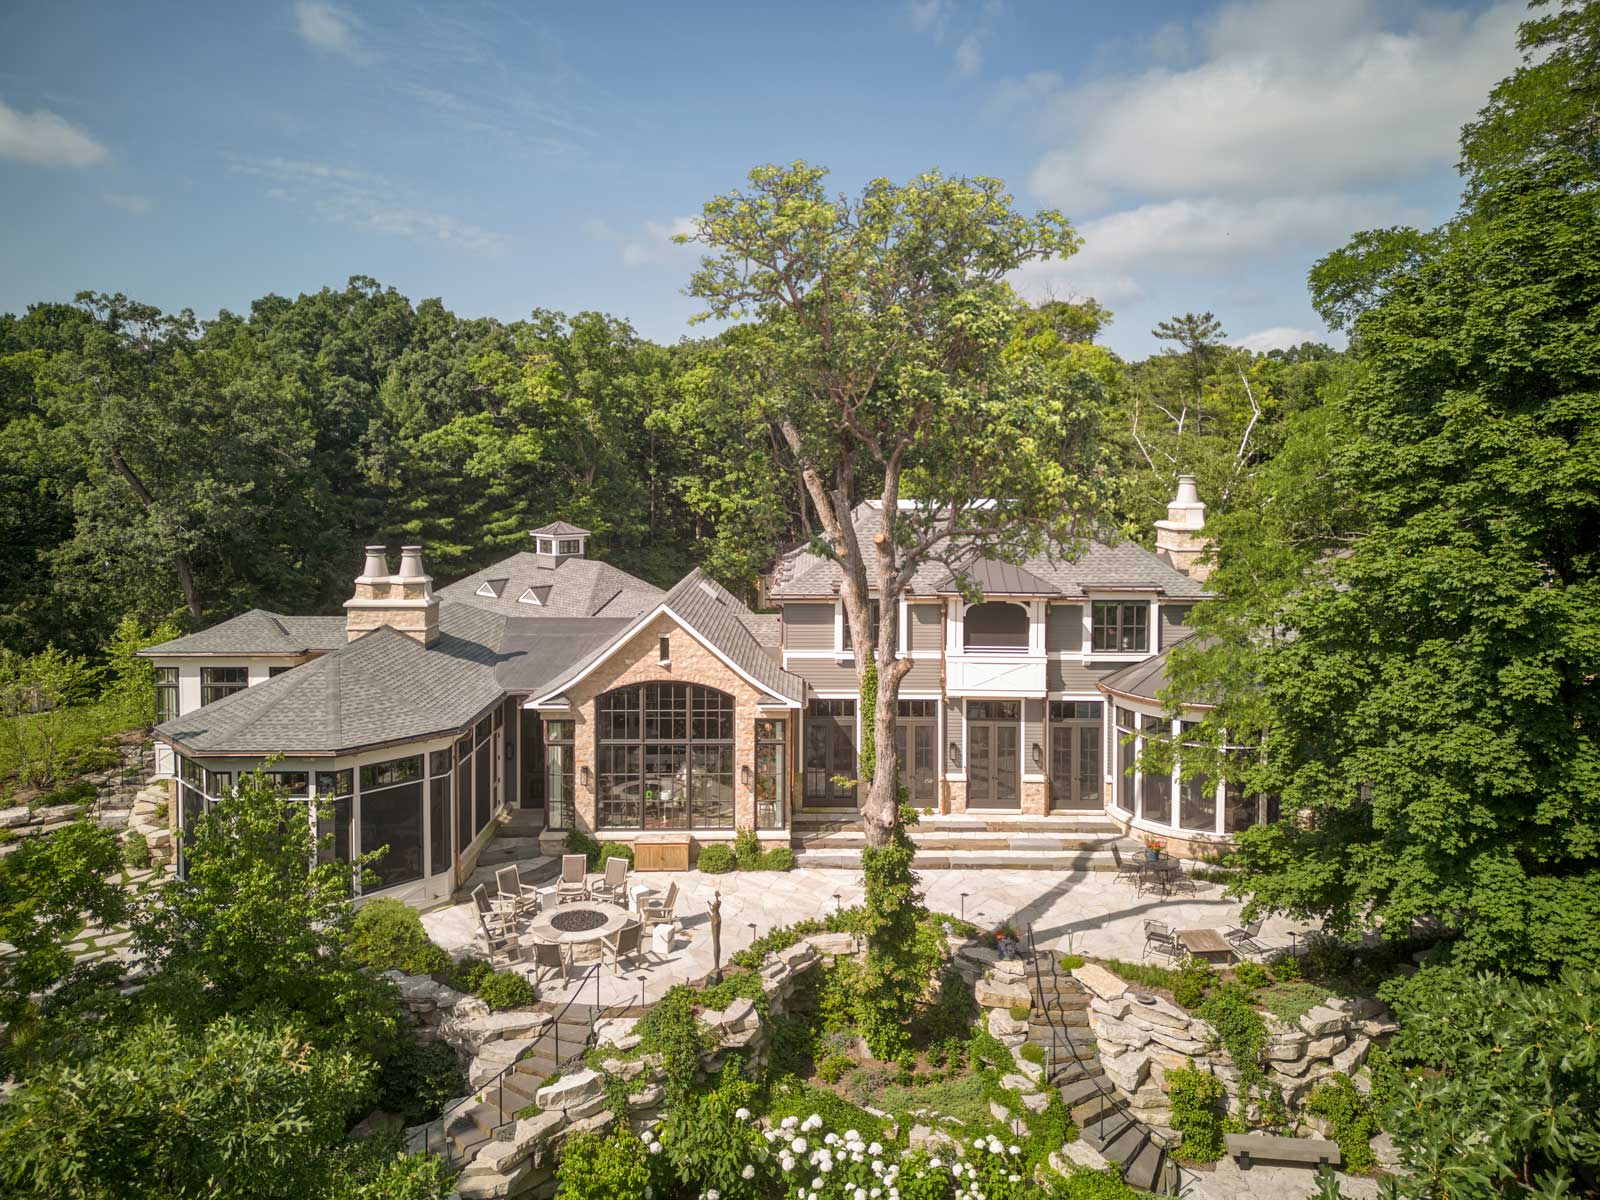
For more than three decades, the owners of Pine Hill had known every inch of their lakefront property. They had lived on the land for 35 years, watched the seasons change from the same shoreline, and built generations of family memories there. This deep familiarity shaped their vision for a new home, and, from the start, the owners knew what they wanted and the purposes they had in mind for their property: as a lake home, as a gathering place for extended family, and as a hub for entertaining.
The property itself carries an even longer family history. Land next door had been owned by relatives since the late 1800s, dating back to a great-grandfather who moved to the lake in the 1890s. Over the years, adjacent properties were joined, allowing for the owners to live in an old farmhouse just a handful of feet away from the new home while construction progressed.
A Project of Collaboration
The owners had selected Morgante Wilson as the architects for the project. Morgante Wilson, accustomed to serving Chicago’s North Shore, was familiar with building lake homes. With extensive experience building on similar lakes and hillsides, Colby understood the nuanced demands of this setting. The Colby team worked seamlessly alongside the architect, often fine-tuning specifications with a trained, practical eye.
The hillside location added another layer of complexity. Colby coordinated closely with the landscape architect to ensure the architecture and terrain worked together, preserving mature oak trees for privacy from the lake while managing the steep slope. The design even incorporates a boathouse tucked beneath the home, allowing for boat storage and access despite the challenging grade.
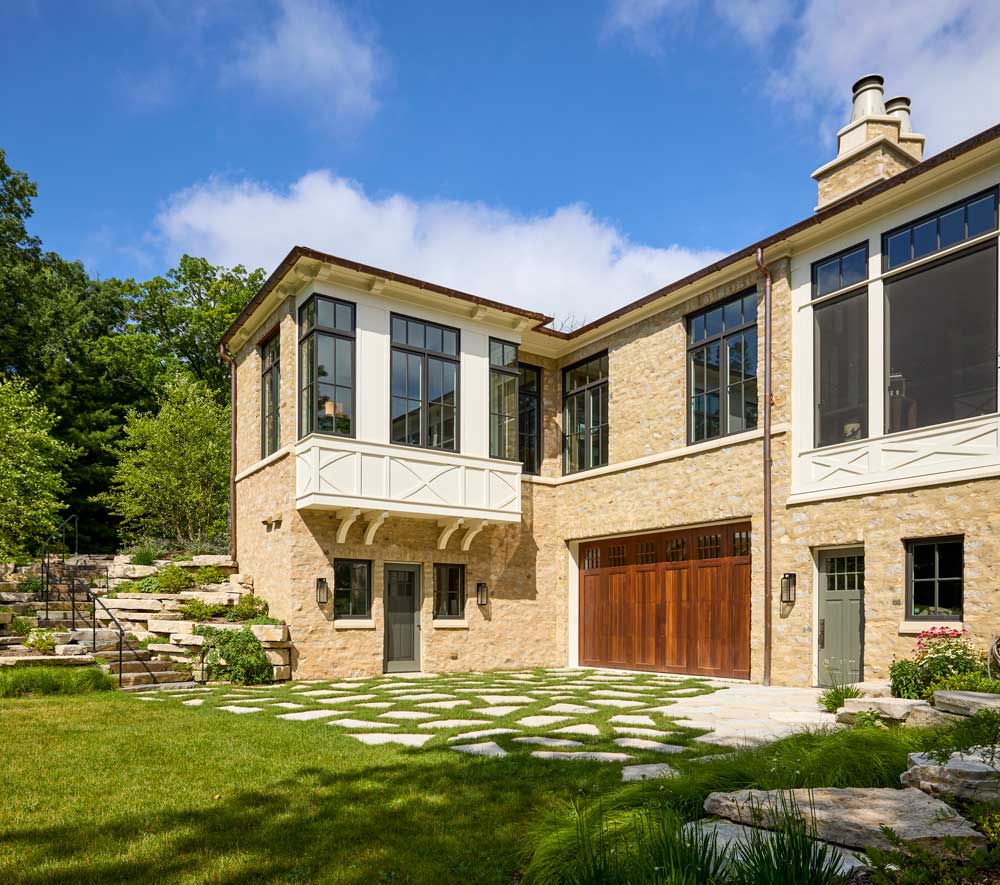
From knowing which building permits to pull, to technical excellence in all things construction, the Colby team are “concierge” craftsman, understanding the needs and desires for the property.
A Project of Craftsmanship
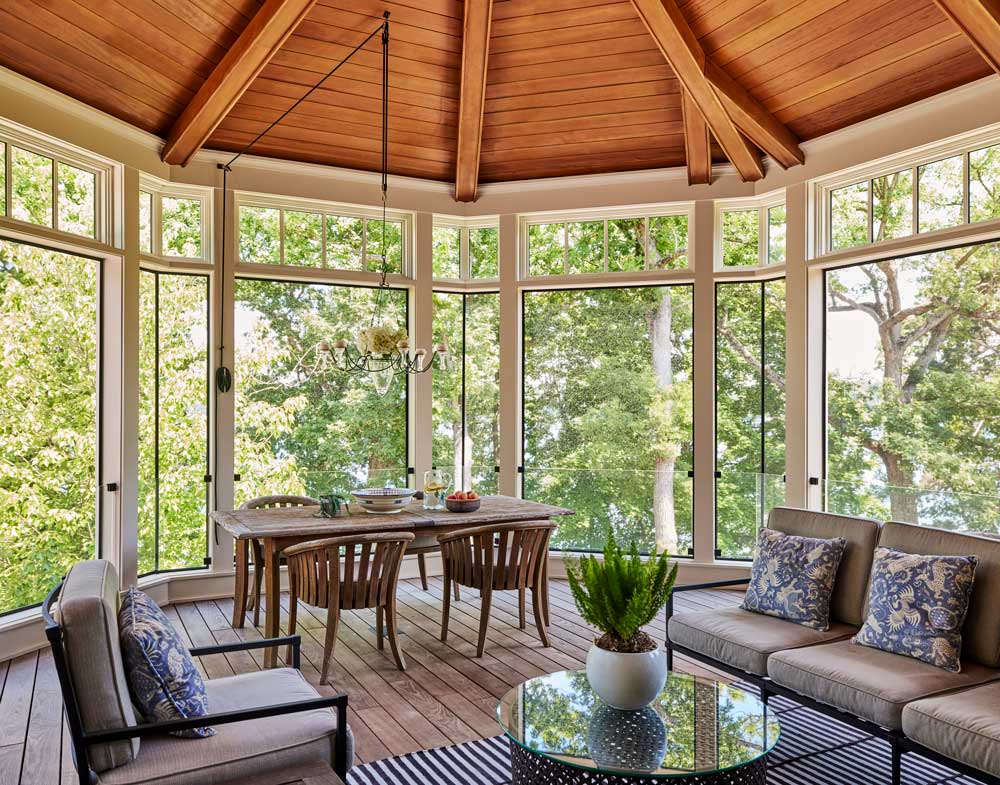
The Pine Hill home is truly custom, with meaningful design decisions evident at every turn. An intricate roof plan featuring curved half-round gutters and distinctive fireplace chimney details accentuate the home’s orientation to the lake. The kitchen needed to face the lake and be large enough to support frequent entertaining, while the main floor’s living spaces needed to flow into each other seamlessly. Screened porches—three of them—were non-negotiable, providing shade, comfort, and flexibility throughout the seasons. One porch off the family room includes a fireplace and seating for twelve, making it a fall favorite for football games and long dinners.
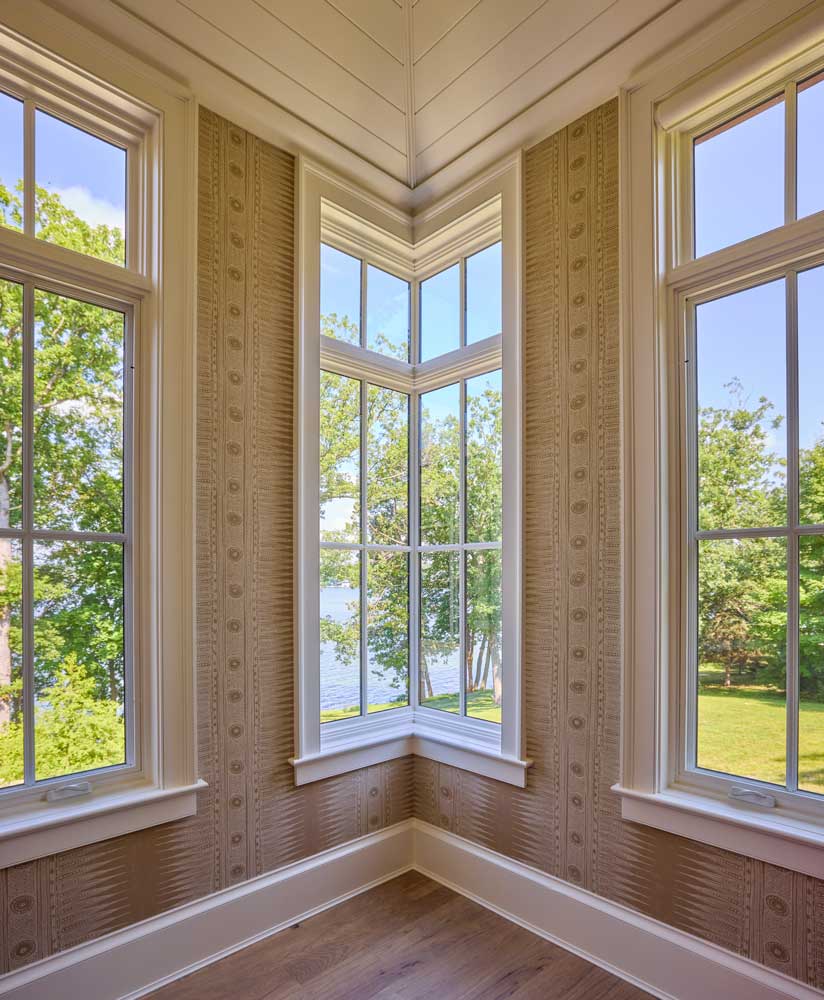
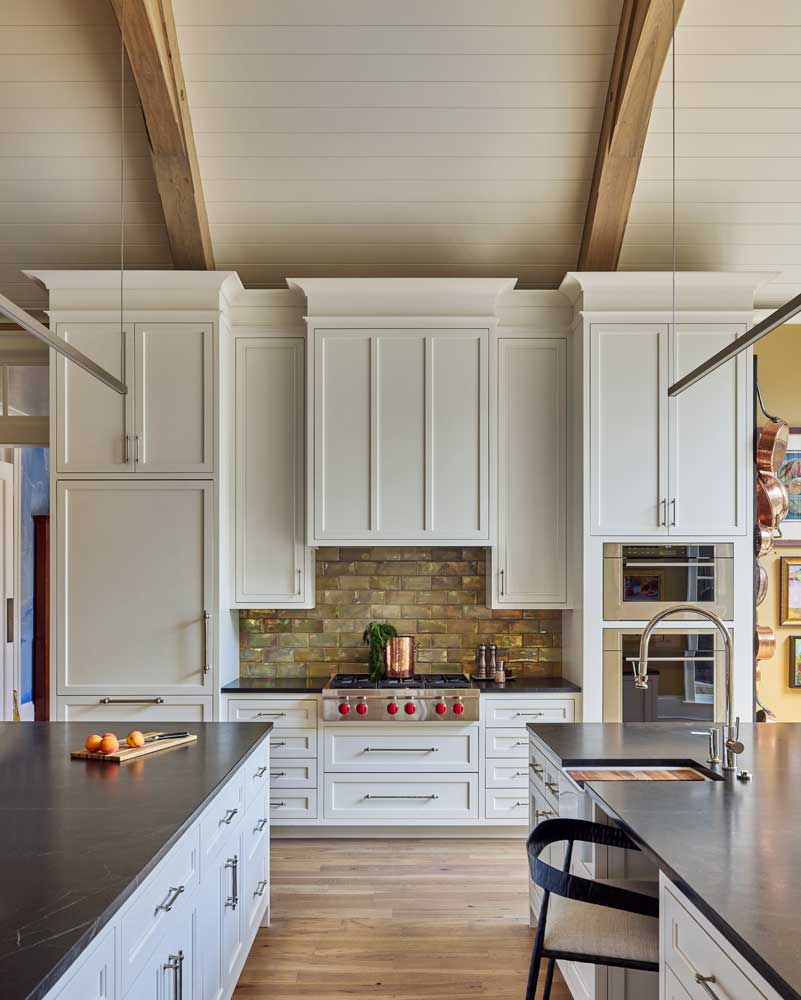
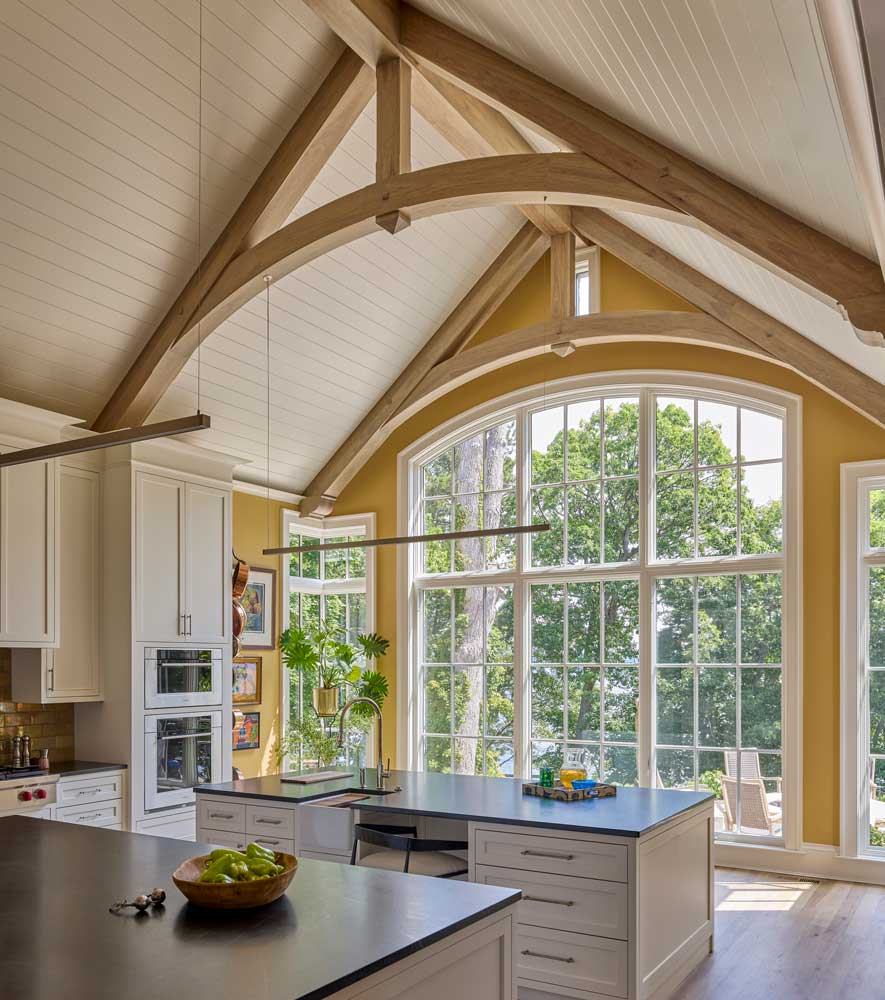
The home’s tailored, site-specific design is further reinforced with personalized details of the interior. In the kitchen, the technical execution of carefully constructed corner windows where glass meets glass with no visible support required both creativity and structural knowledge. Steel hidden above the windows makes these dramatic views possible, a solution that balances engineering with elegance.
The kitchen also features a custom copper wall hanger displaying the owners’ collection of copper pots as functional art. A downstairs art studio and woodworking shop support creative pursuits, while multiple laundry rooms—strategically placed—support the rhythms of daily life, long visits from the grandchildren, and lake activities. Despite its 7,800 square feet, the home feels intentional rather than oversized, furnished thoughtfully and designed to adapt to everything from intimate family time to 60-person fundraisers.
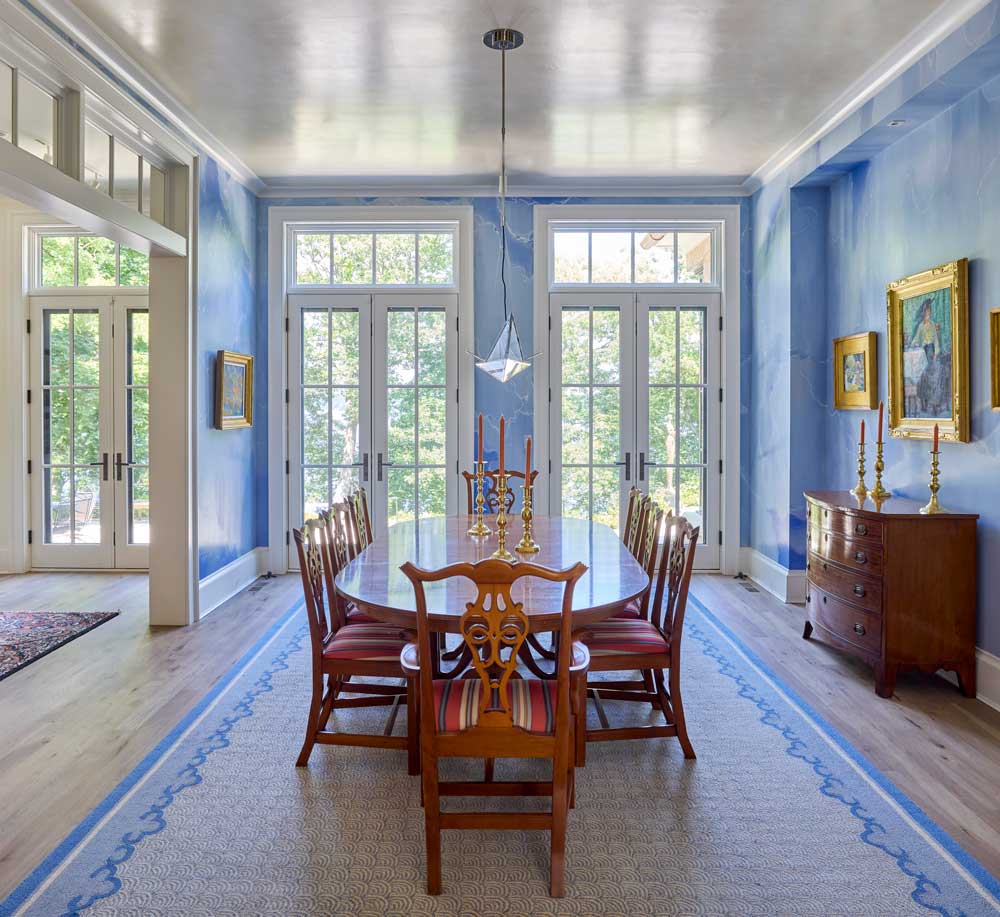
The home also reflects the owners’ love of art and texture. With an extensive art collection, wall space was just as important as glass windows. Artwork is intentionally placed and illuminated with dedicated art lighting, including a gallery hallway designed to showcase both pieces and lighting. In one office, warm wood tones pair with hand-painted pine tree tile. Wallpaper, cork, jute, woven grasses, and rattan on the walls create depth and warmth throughout the interiors. A dining room with 11-foot ceilings features hand-painted walls when wallpaper rolls proved too short, turning a challenge into a one-of-a-kind artistic statement.
Colby’s craftsmanship shines throughout the home, particularly in the woodwork. Custom ceiling details in the kitchen, a coffered family room ceiling that creates warmth and intimacy, and finely executed built-ins all demonstrate a level of skill the owners describe as increasingly rare.
For the owners, working with Colby was an easy decision. They had seen their work, knew their reputation, and trusted their understanding of what a lake house like this truly requires. “They have the know-how,” the owners described. Colby’s team remains involved even after warranty periods end, returning to refine with dependability and care. It’s a level of service the owners say is “worth every penny,” and one that has already inspired Pine Hill’s neighbors to enlist the same team.
When collaboration and craftsmanship are held in equal measure, the result is a home that feels both personal and enduring. At Pine Hill, decades of family history, thoughtful design, and Colby Construction’s steady expertise came together to create a lake house that honors its setting, supports the way the owners live, and is built to be enjoyed for generations to come.