
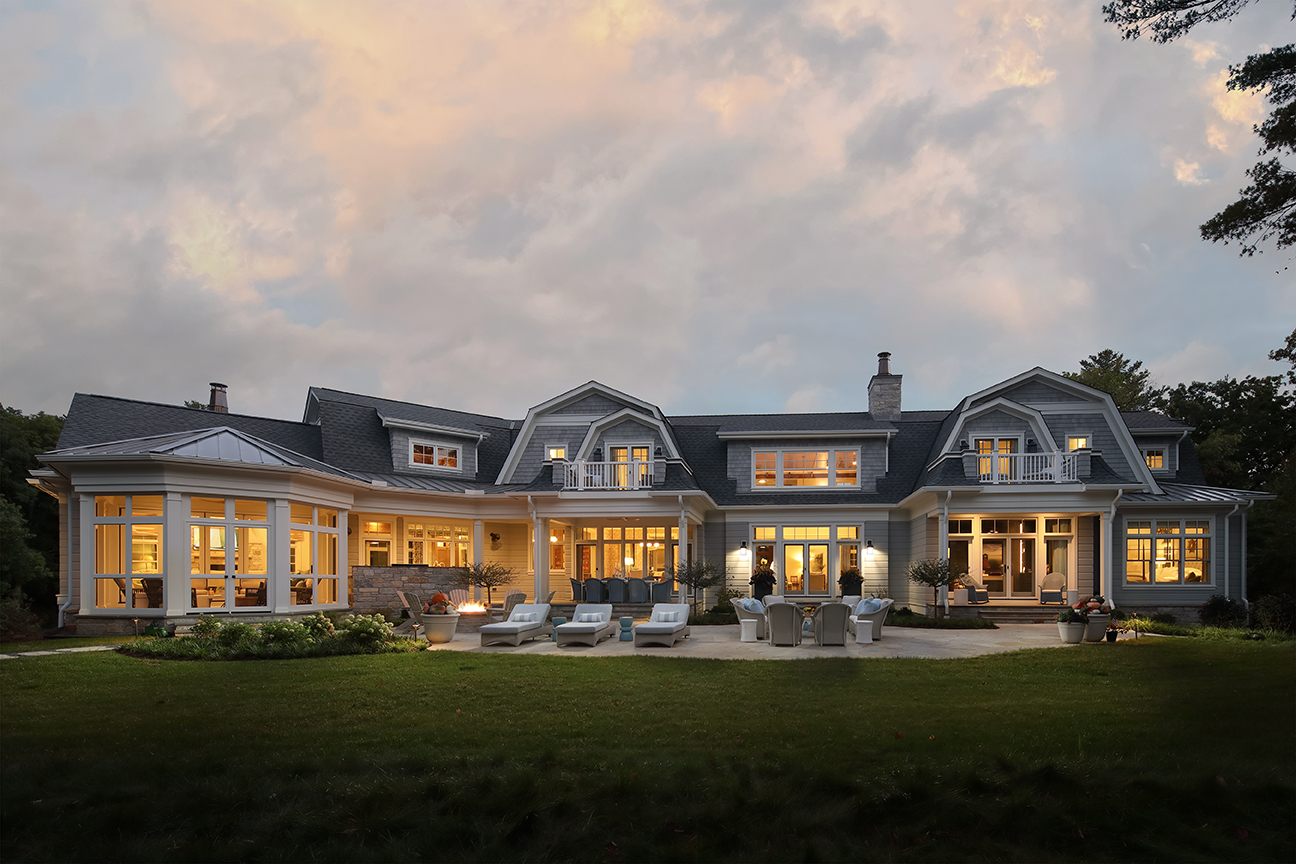
It was an opportunity that doesn’t often come around anymore: four acres of undeveloped land on the highly desirable Pine Lake. When the owners of Five Pines saw the parcel of beautiful mature trees and untouched Wisconsin wetlands with over 200 feet of shoreline come on the market, they knew this was the property of their dreams. What they couldn’t have known then was just how complex, yet ultimately rewarding, the journey to bring that dream to life would be.
The property of Five Pines itself is remarkably rare. Held within a single family for more than 110 years, this untouched land on Pine Lake had never been developed. Half of its acreage consists of protected wetlands (land that can never be built on), ensuring uninterrupted natural views for generations to come. For the homeowners, the search for a new Wisconsin retreat wasn’t urgent, so they took their time to figure out what they wanted. Renting on Pine Lake for two consecutive summers in the early 2020s confirmed what they already suspected: Pine Lake is a very special area. When this property came on the market, they made it a priority to come see it in person… and then purchase it shortly thereafter.
Renting before building also made another thing clear: they wanted a home that could comfortably host their four children and a growing number of grandchildren. The design from the architect, Deep River Partners, called for six en-suite bedrooms and a bunk room, ensuring everyone would have personal space while still encouraging togetherness. Those summers of renting had set the tone. This would be a home where everyone gathered, contributed, and simply enjoyed being together.
Collaboration and Transparency
With a design in hand, it was time to find a builder who could not only bring the drawing to life, but one who could work well with other players in the project: the architect, the interior designer, the A/V team, the landscaper, and more. Colby Construction stood out as the best of the best. Colby’s reputation preceded them, but the quality that really stood out to the homeowners was the integrity with which Colby operated. “The whole team had a level of professionalism about them,” the owners said. “We were looking for a builder who would show us an honest path and be transparent with us.”
Colby’s number one attribute, however, was something the owners didn’t even know to look for at the beginning of the project: “They were the best advocates for us. We’ve built homes before, but we’ve never had anyone be as good of an advocate for us as Colby was.” From collaboration with the team to forthrightness on project scope and costs, Colby’s lake home building expertise was integral to the timely completion of Five Pines.
Over the course of nearly four years—from initial concept through design, permitting, and a 22-month build—the team maintained a consistent focus on communication and problem-solving. Weekly meetings kept everyone aligned, even with the design team based in Atlanta and the homeowners frequently traveling. The homeowners made decisions efficiently, helping the project stay on track and ultimately be completed on schedule.
Working With the Land
Of course, building on such a unique site came with its share of challenges. Strict building zones due to both lake and wetland setbacks significantly limited where construction could occur. Logistics quickly became a major hurdle, with limited access for staging materials and equipment. The solution? A phased, three-stage building process.
Even the landscape work, envisioned by Scott Byron & Co., proved demanding. A protective wall—stretching roughly 450 feet and in some areas reaching 25 feet high—was constructed to preserve the wetlands. Due to site challenges, the wall was initially placed 8-10 feet from where it needed to be and had to be completely dismantled and rebuilt using imported granite stone and seeded with native grasses. Despite setbacks like these, the homeowners’ confidence in their builder only grew stronger with each resolved issue.
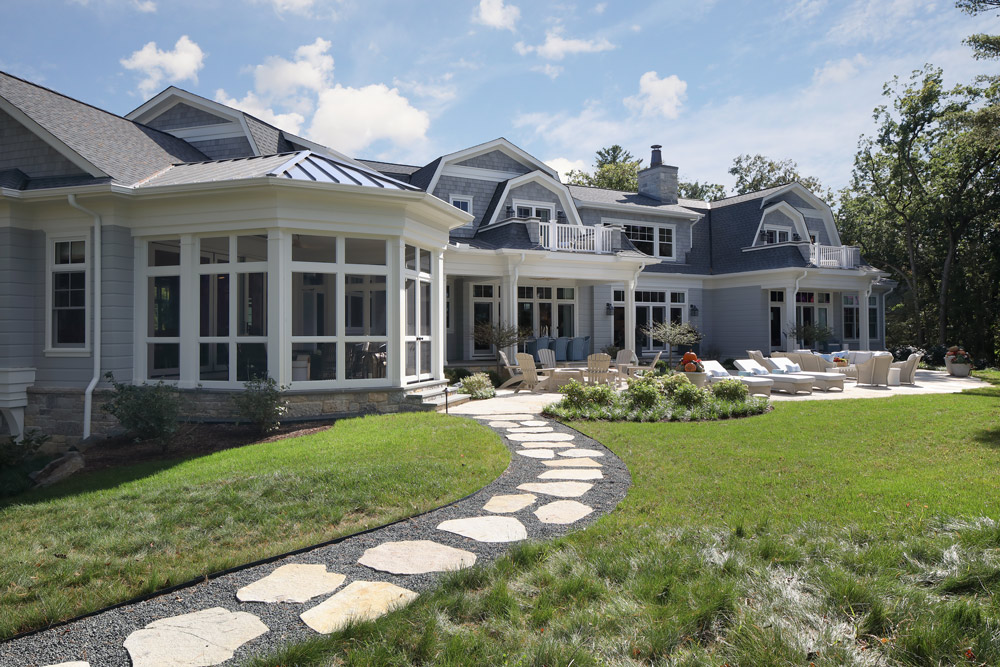
Of vital importance was honoring the land itself. The homeowners were committed to preserving as much of the natural landscape as possible. No trees were removed unnecessarily, and the home’s shape was carefully designed to fit the lot and maximize view corridors. Some of the most breathtaking vistas look out over the wetlands, where the sun rises each morning—a feature they were determined to highlight.
That sensitivity to the site drove many of the architectural decisions. The home’s layout emphasizes a gathering-focused main level oriented toward the lake and surrounding landscape. Large openings and intentional sightlines create a seamless connection between indoors and out. A standout feature is the expansive bifold door that opens the pavilion entirely to the screen porch, dissolving the boundary between interior comfort and outdoor living. It’s a space where the family now spends much of their time—cooking, dining, and relaxing together.

Where Formal Meets Casual
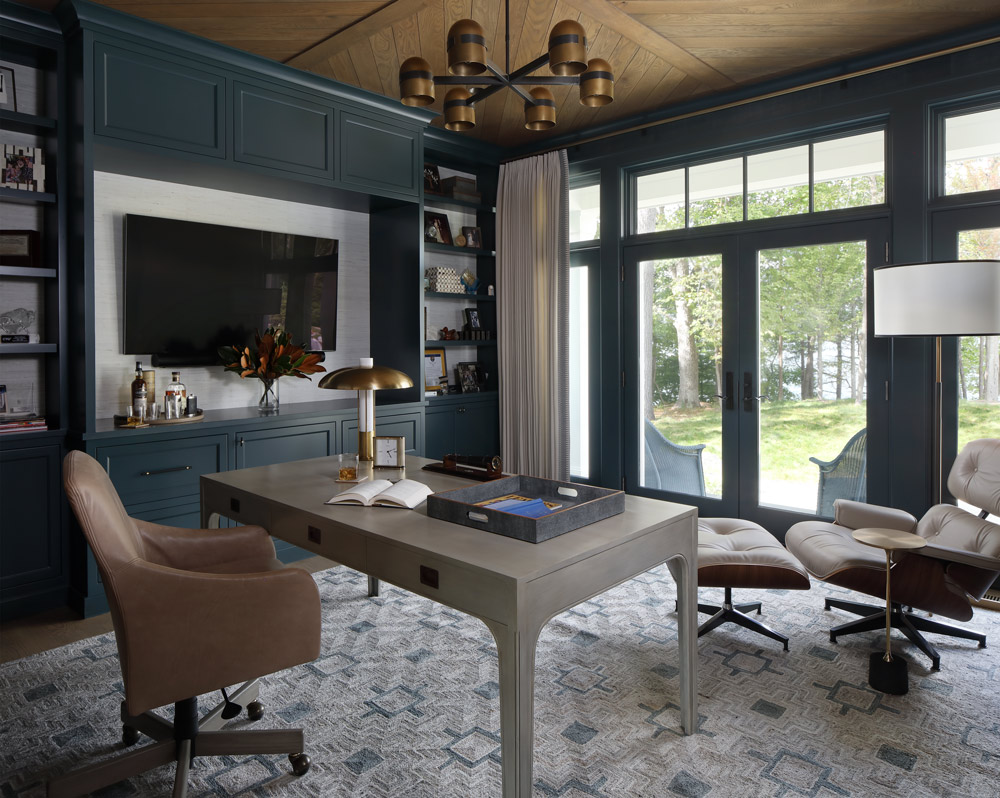
The homeowners said from the beginning that they wanted this large lake home to still feel casual and comfortable, a place to relax and hang out. They called on Jessica Bradley Interiors out of Atlanta to make it happen. Having worked with Jessica on several projects, they were confident that she’d make Five Pines feel like them, from the kitchen, to the office, to the bedrooms.
Inside, the material palette reinforces a sense of understated warmth. Natural stone sourced from Chicago pairs with white oak cabinetry crafted by Hoosier House while soft, neutral tones create an inviting atmosphere. Designer-curated wallpaper, mirrors, and hardware add subtle layers of personality without overwhelming the space. Throughout the home, Colby’s custom carpentry details—including exposed beams and intricate ceiling work—bring texture and craftsmanship to the forefront.
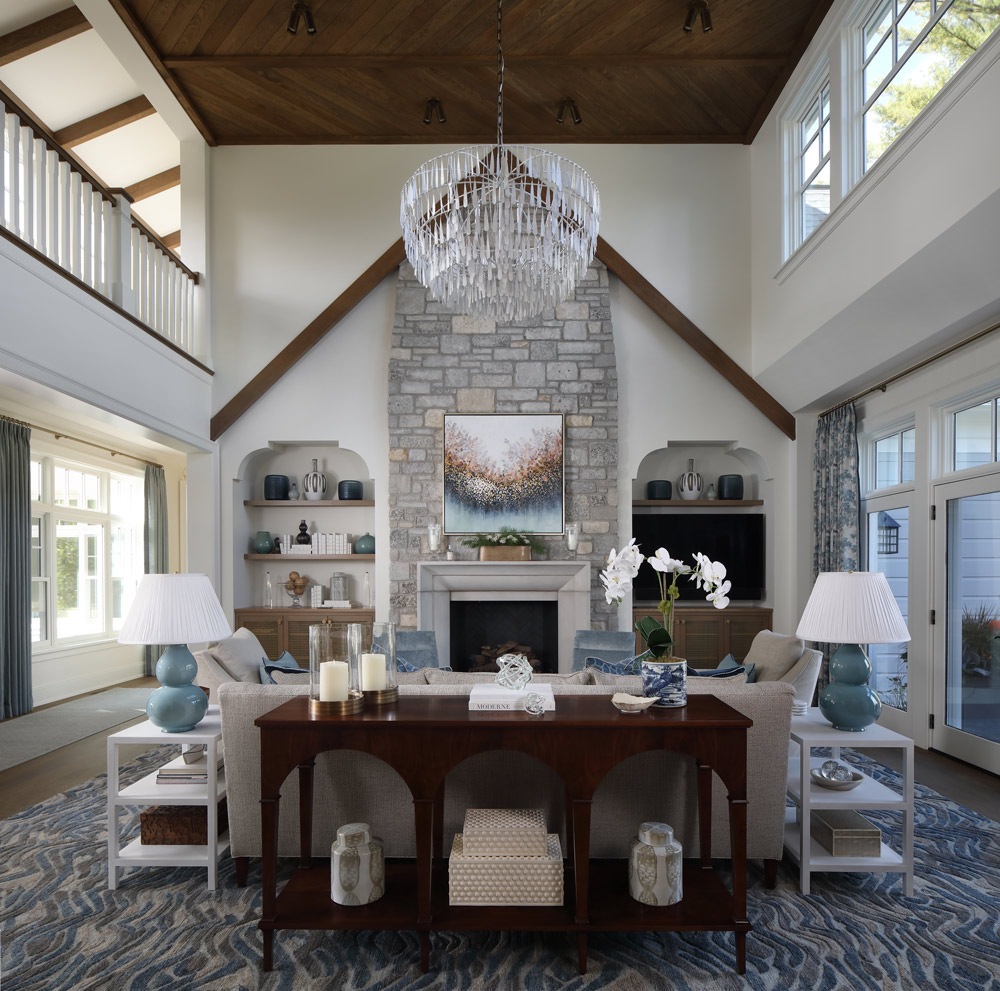
The Great Room serves as a more formal gathering space, anchored by a full-height masonry veneer fireplace and enhanced by detailed millwork at the ceiling. Decorative lighting fixtures replace standard recessed cans on the main floor, elevating the overall aesthetic, while the trimless lighting elsewhere maintains a clean, modern feel.
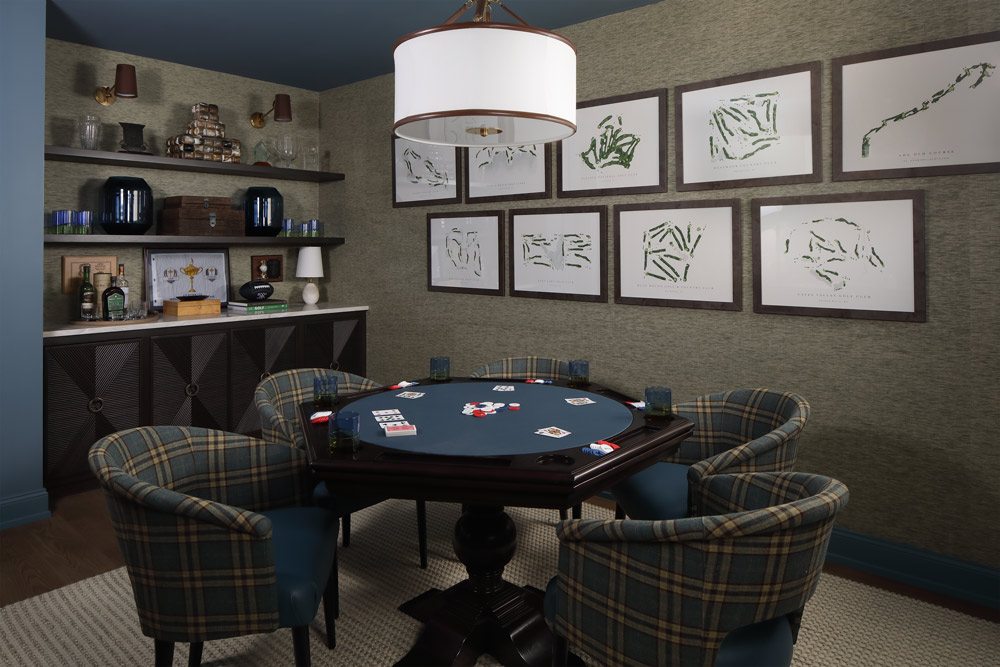
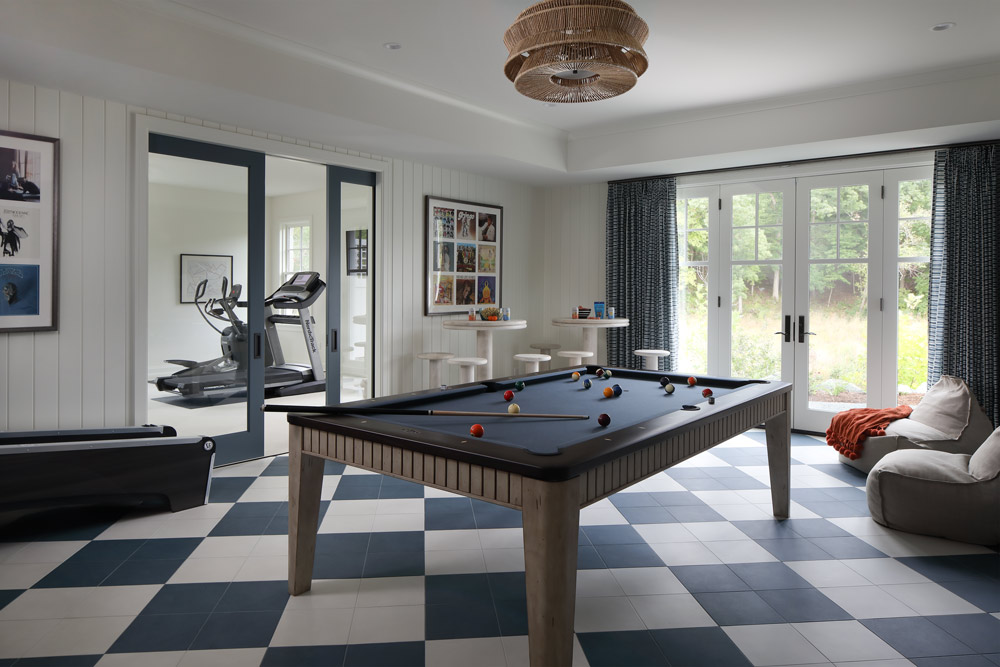
Downstairs, the tone shifts entirely. The lower level was designed for fun and features a game room, bar, golf simulator, exercise room, and even a custom whiskey cabinet. A hidden door tucked beneath the stairs doubles as both storage and a whimsical play area for grandchildren. Each en-suite bedroom has its own thoughtful theme, and the wine room features both stone and tile, along with a custom door by Chicago’s Glenview Haus.
The result is a home that feels both refined and welcoming. It balances moments of formality—suited for hosting philanthropic events or holiday gatherings—with an overall sense of relaxed comfort. The transition from a more formal entry into casual, livable spaces was intentional, reflecting the homeowners’ lifestyle and personality. As the owners put it, “When people enter our home, they say ‘this is as comfortable and warm as a big home could be!’”
Ultimately, Five Pines is a lake house, but there’s more to the story. It’s a legacy property designed to bring people together while respecting the land it sits on. What began as a rare opportunity became a carefully executed vision, shaped by collaboration, transparency, and an appreciation for both family and place.
See the full portfolio from Five Pines here.